Mobile Homes Victoria logo
Mobile Homes

Single Wides

Double Wides

Tiny Homes

Oilfield Housing

Hot Deals
Financing

Pre-Approval Financing Process

What You Need to Know

FICO Score Improvement Program

Why MHC?

About Us

Our Services

Blog

Testimonials

Contact Us

Visit Us

  1. Catalog

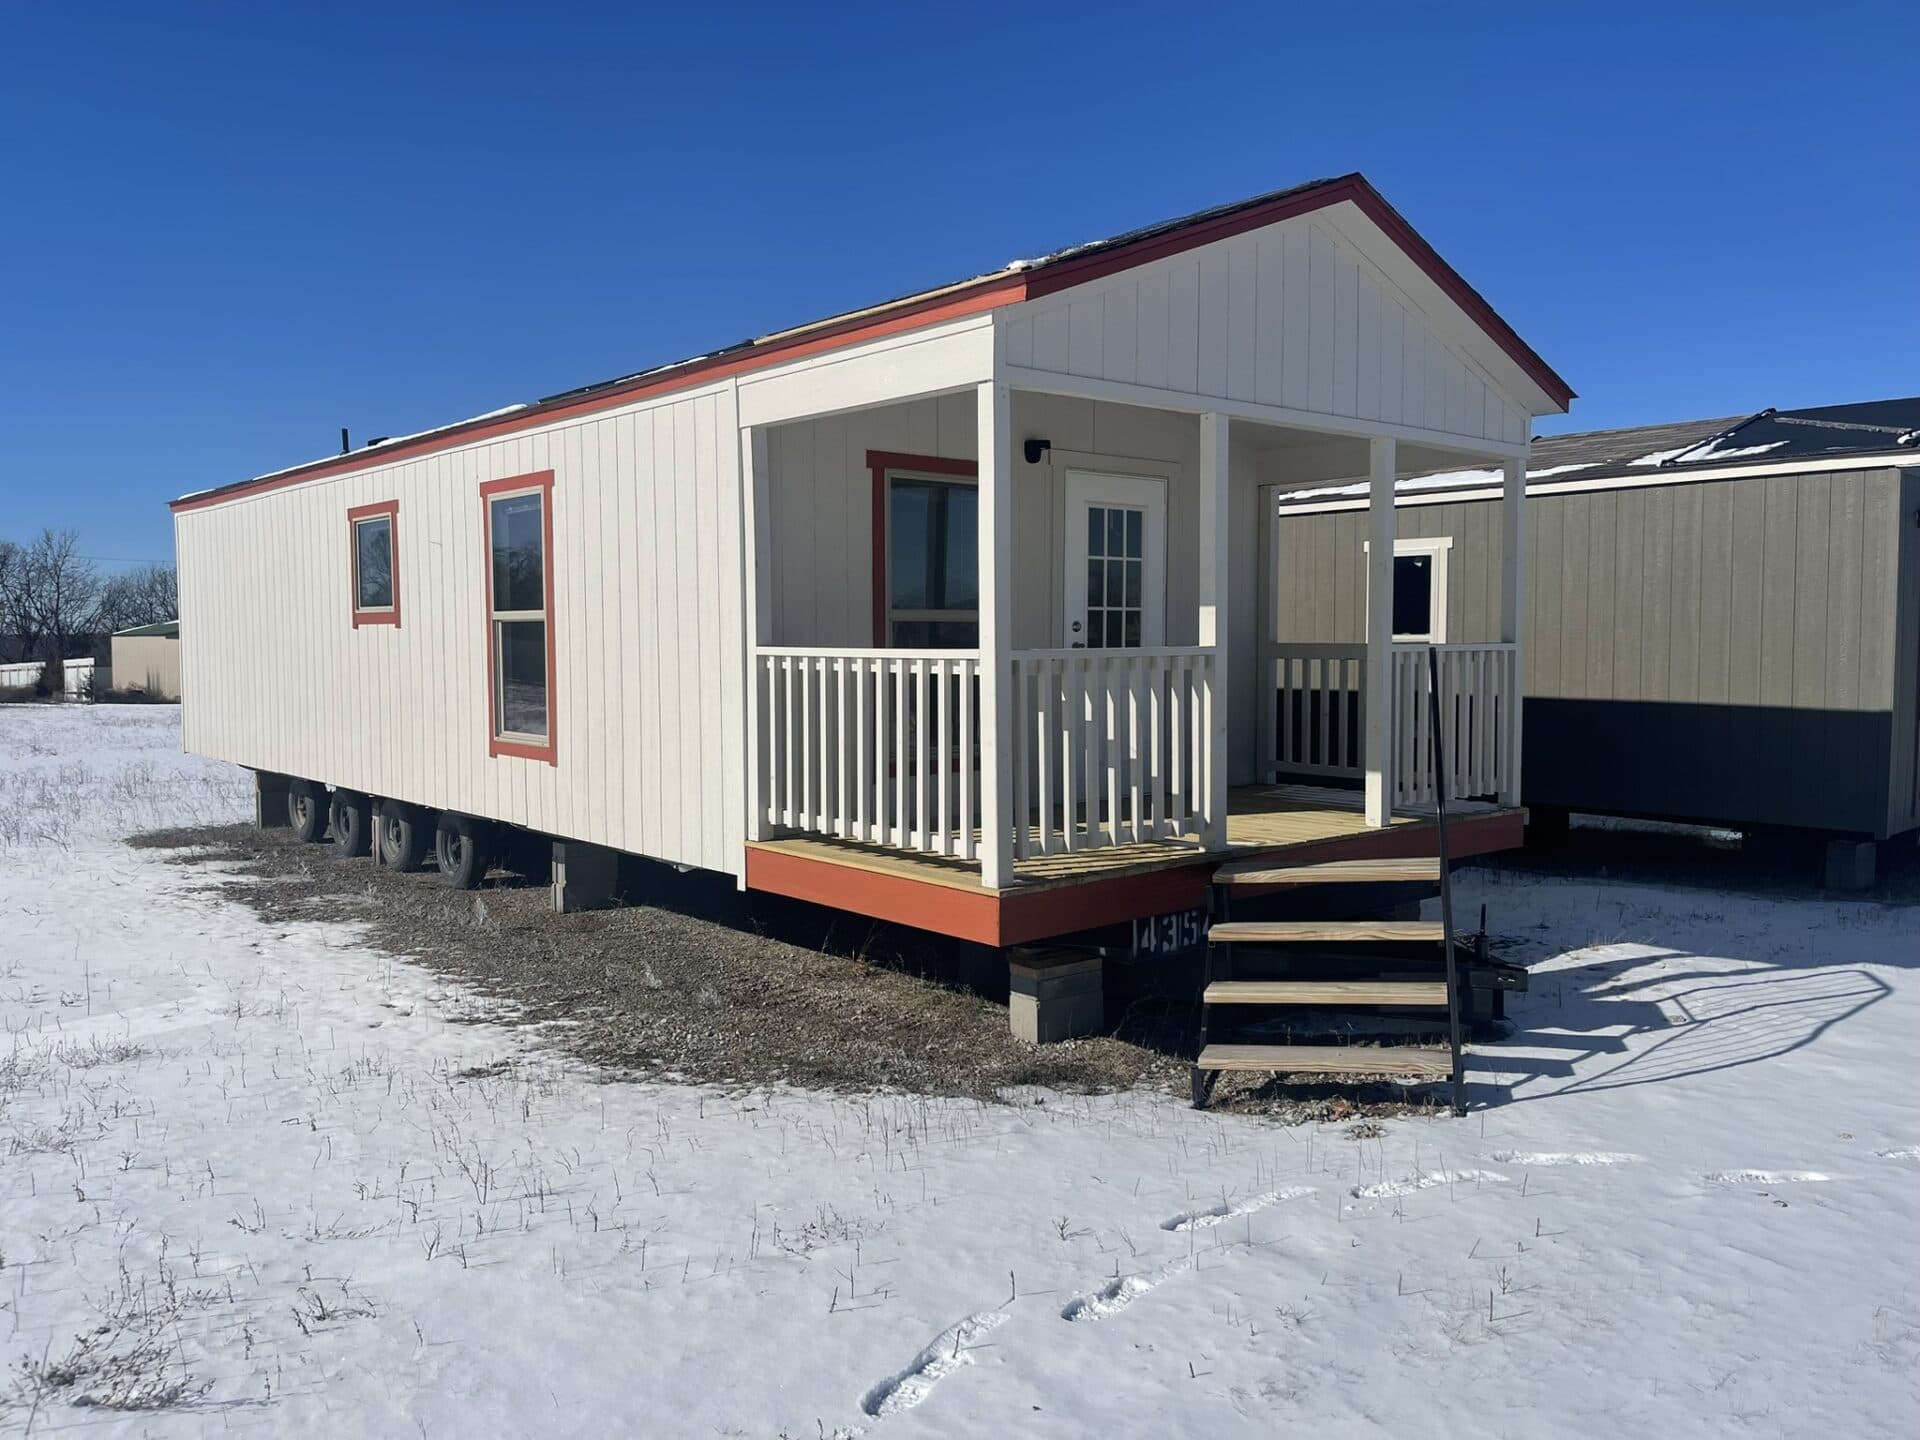
14 wide s-14×44-11ofp hero, elevation, and exterior home features

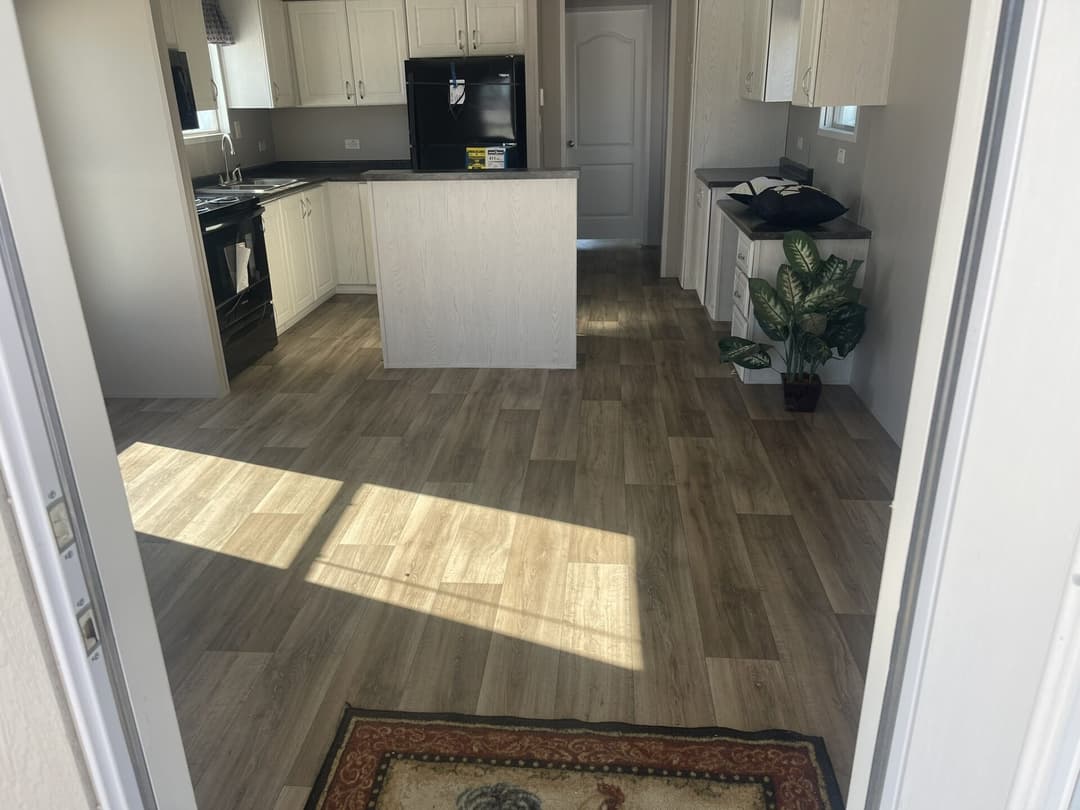
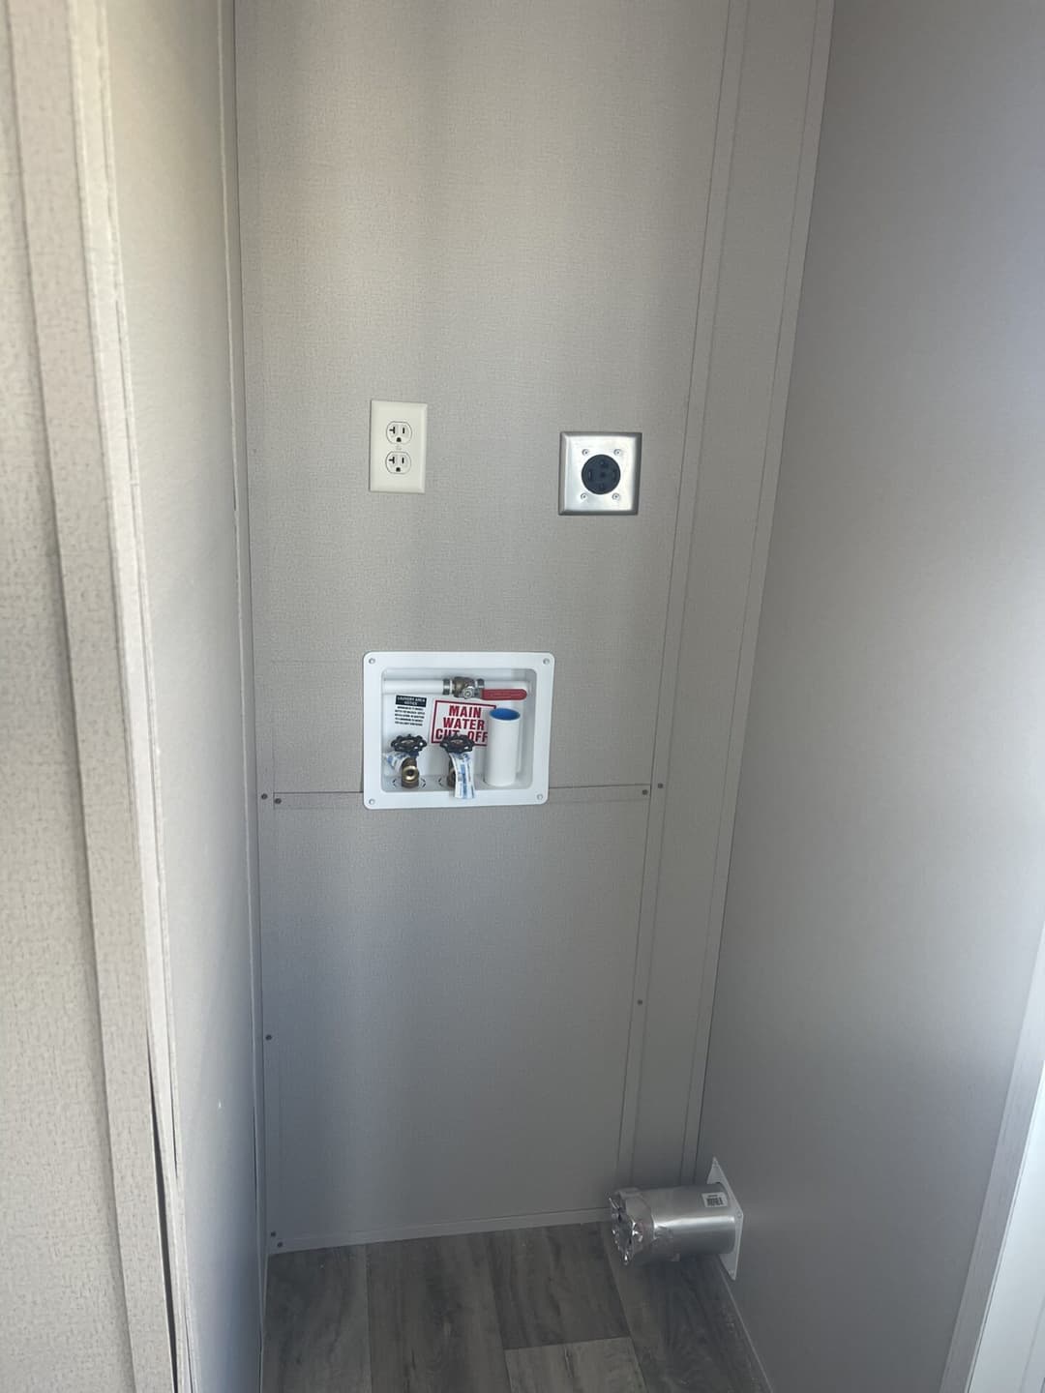
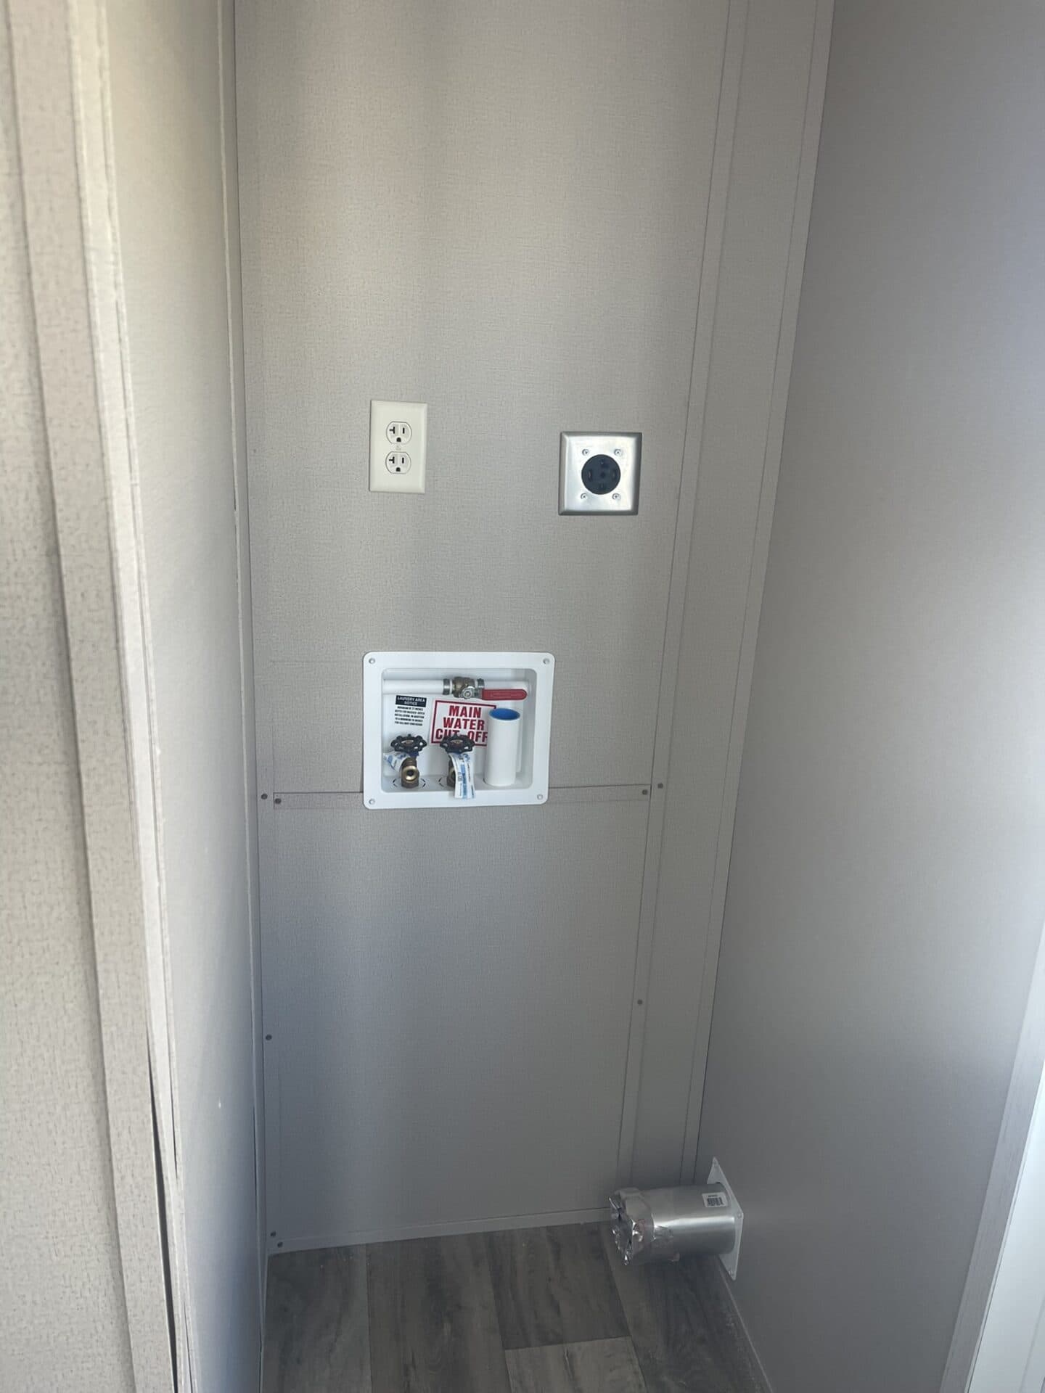
14 wide s-14×44-11ofp interior home features

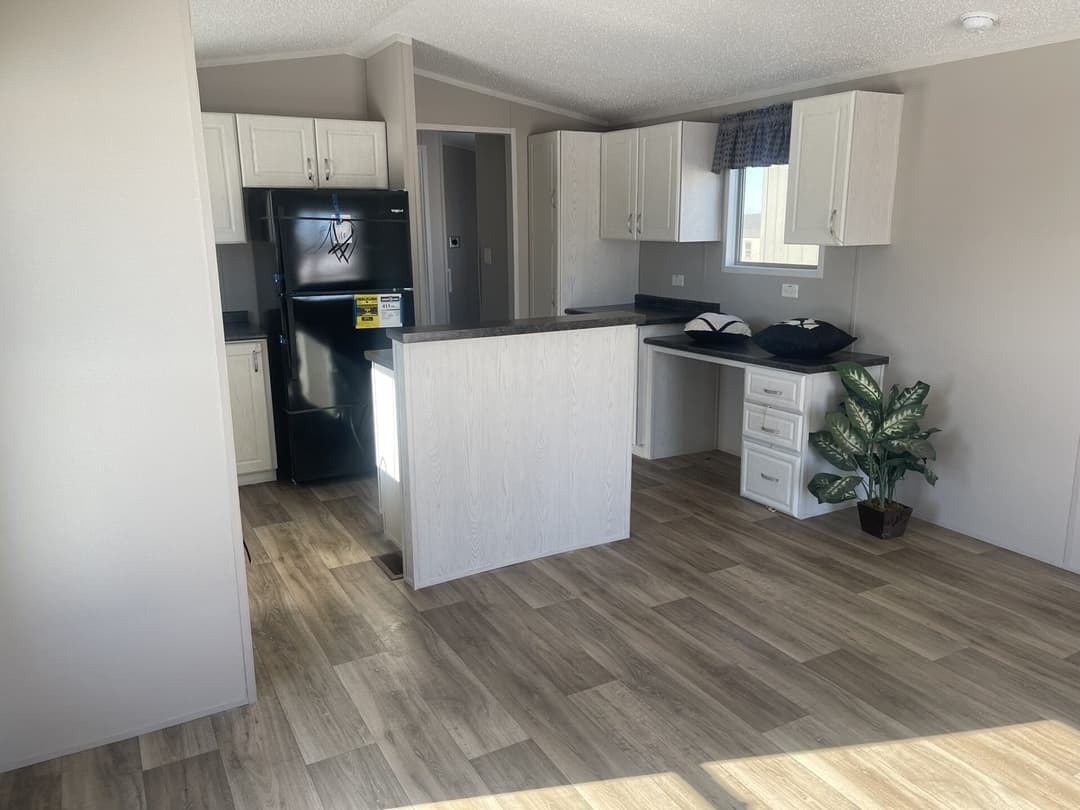
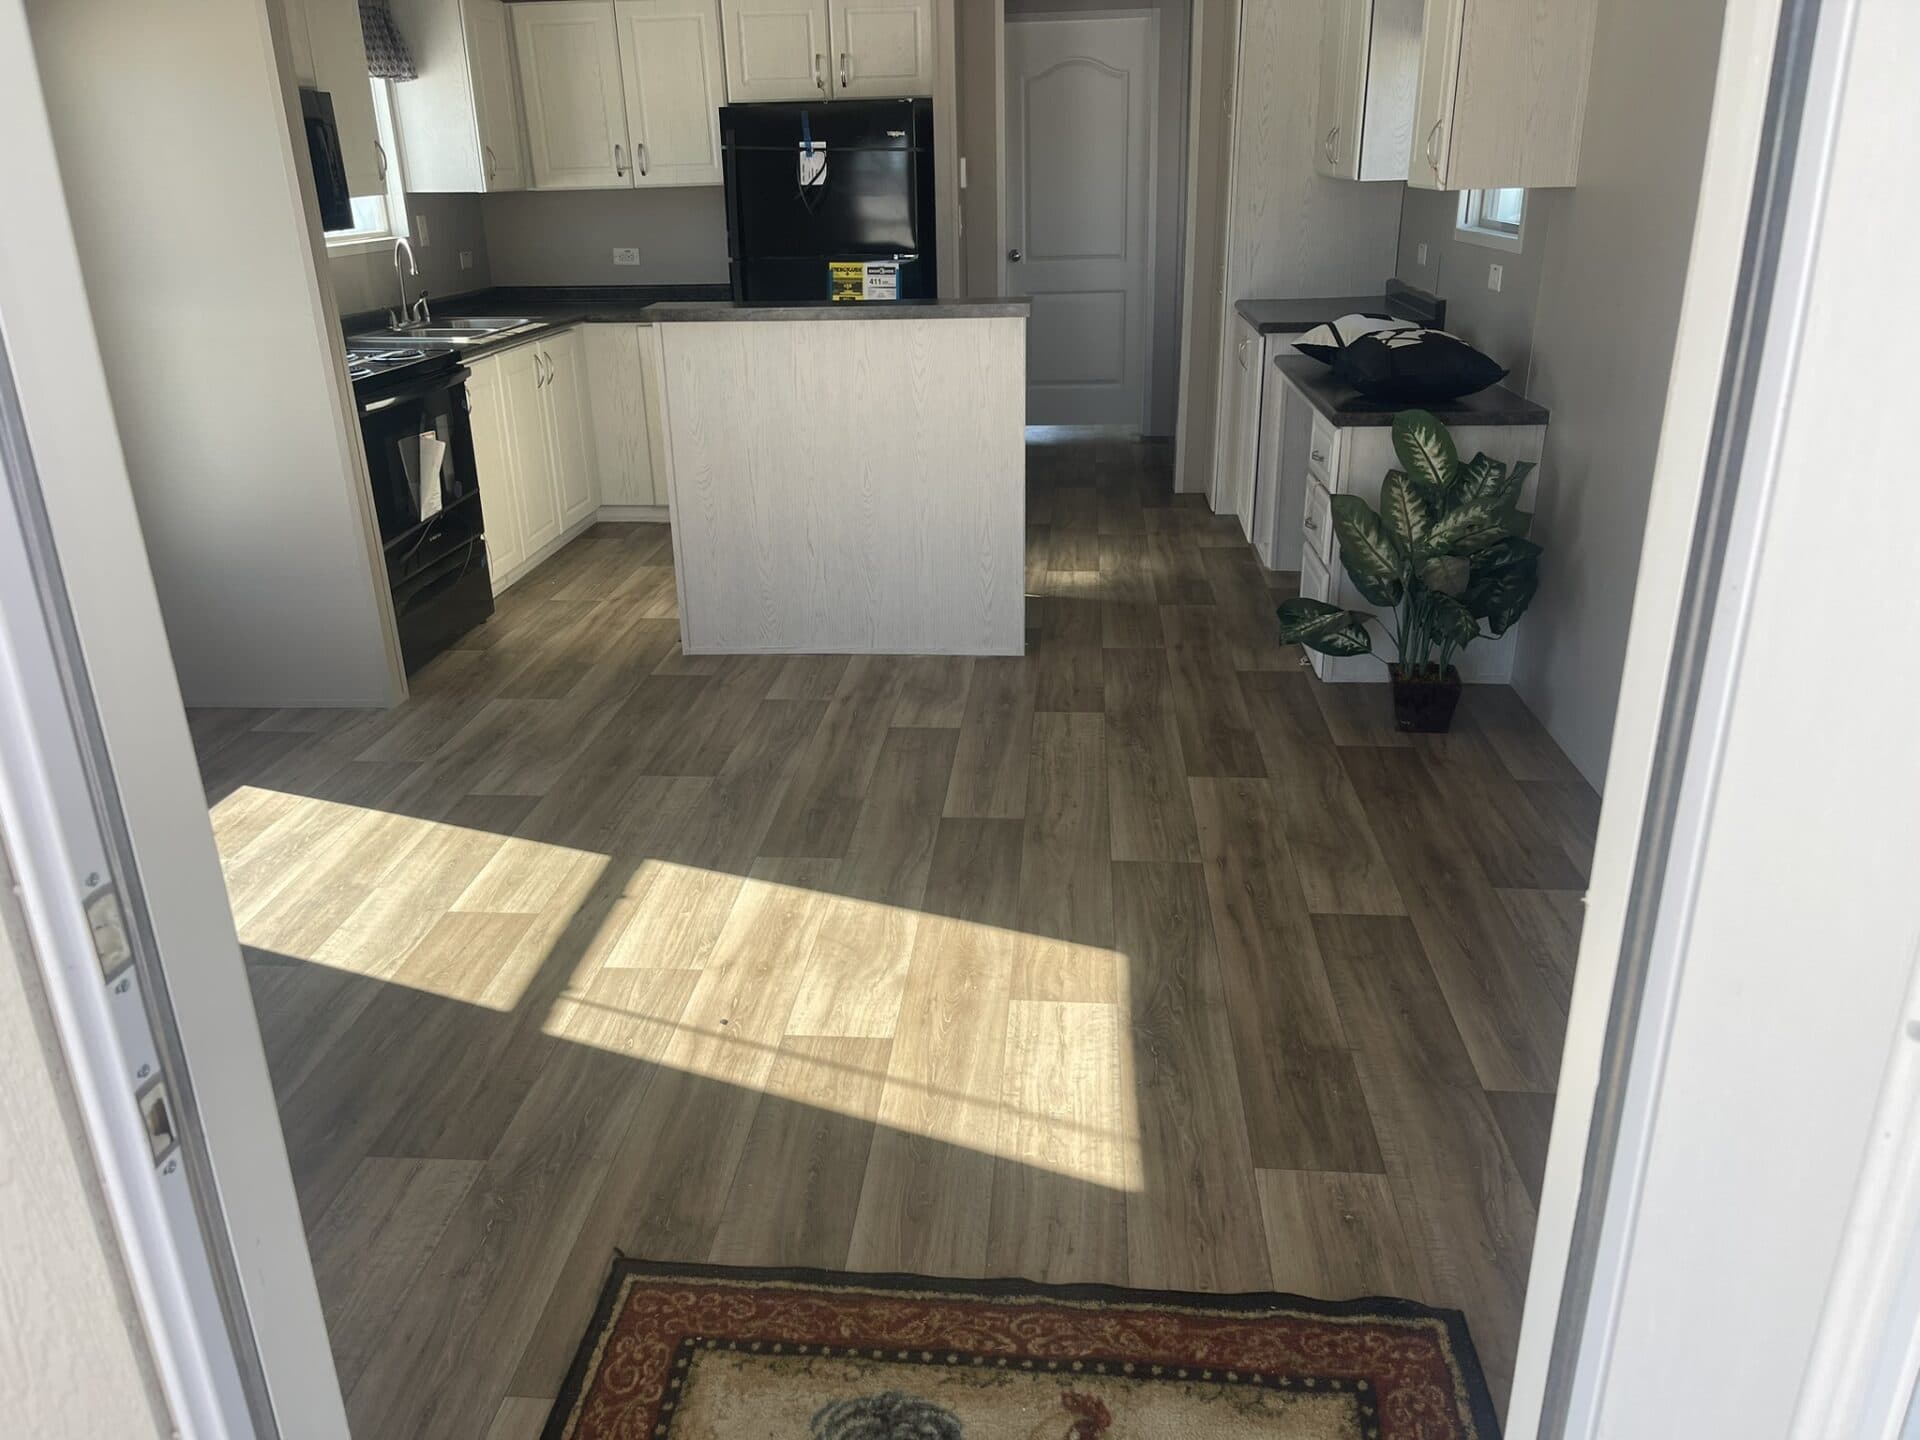
14 wide s-14×44-11ofp interior and kitchen home features

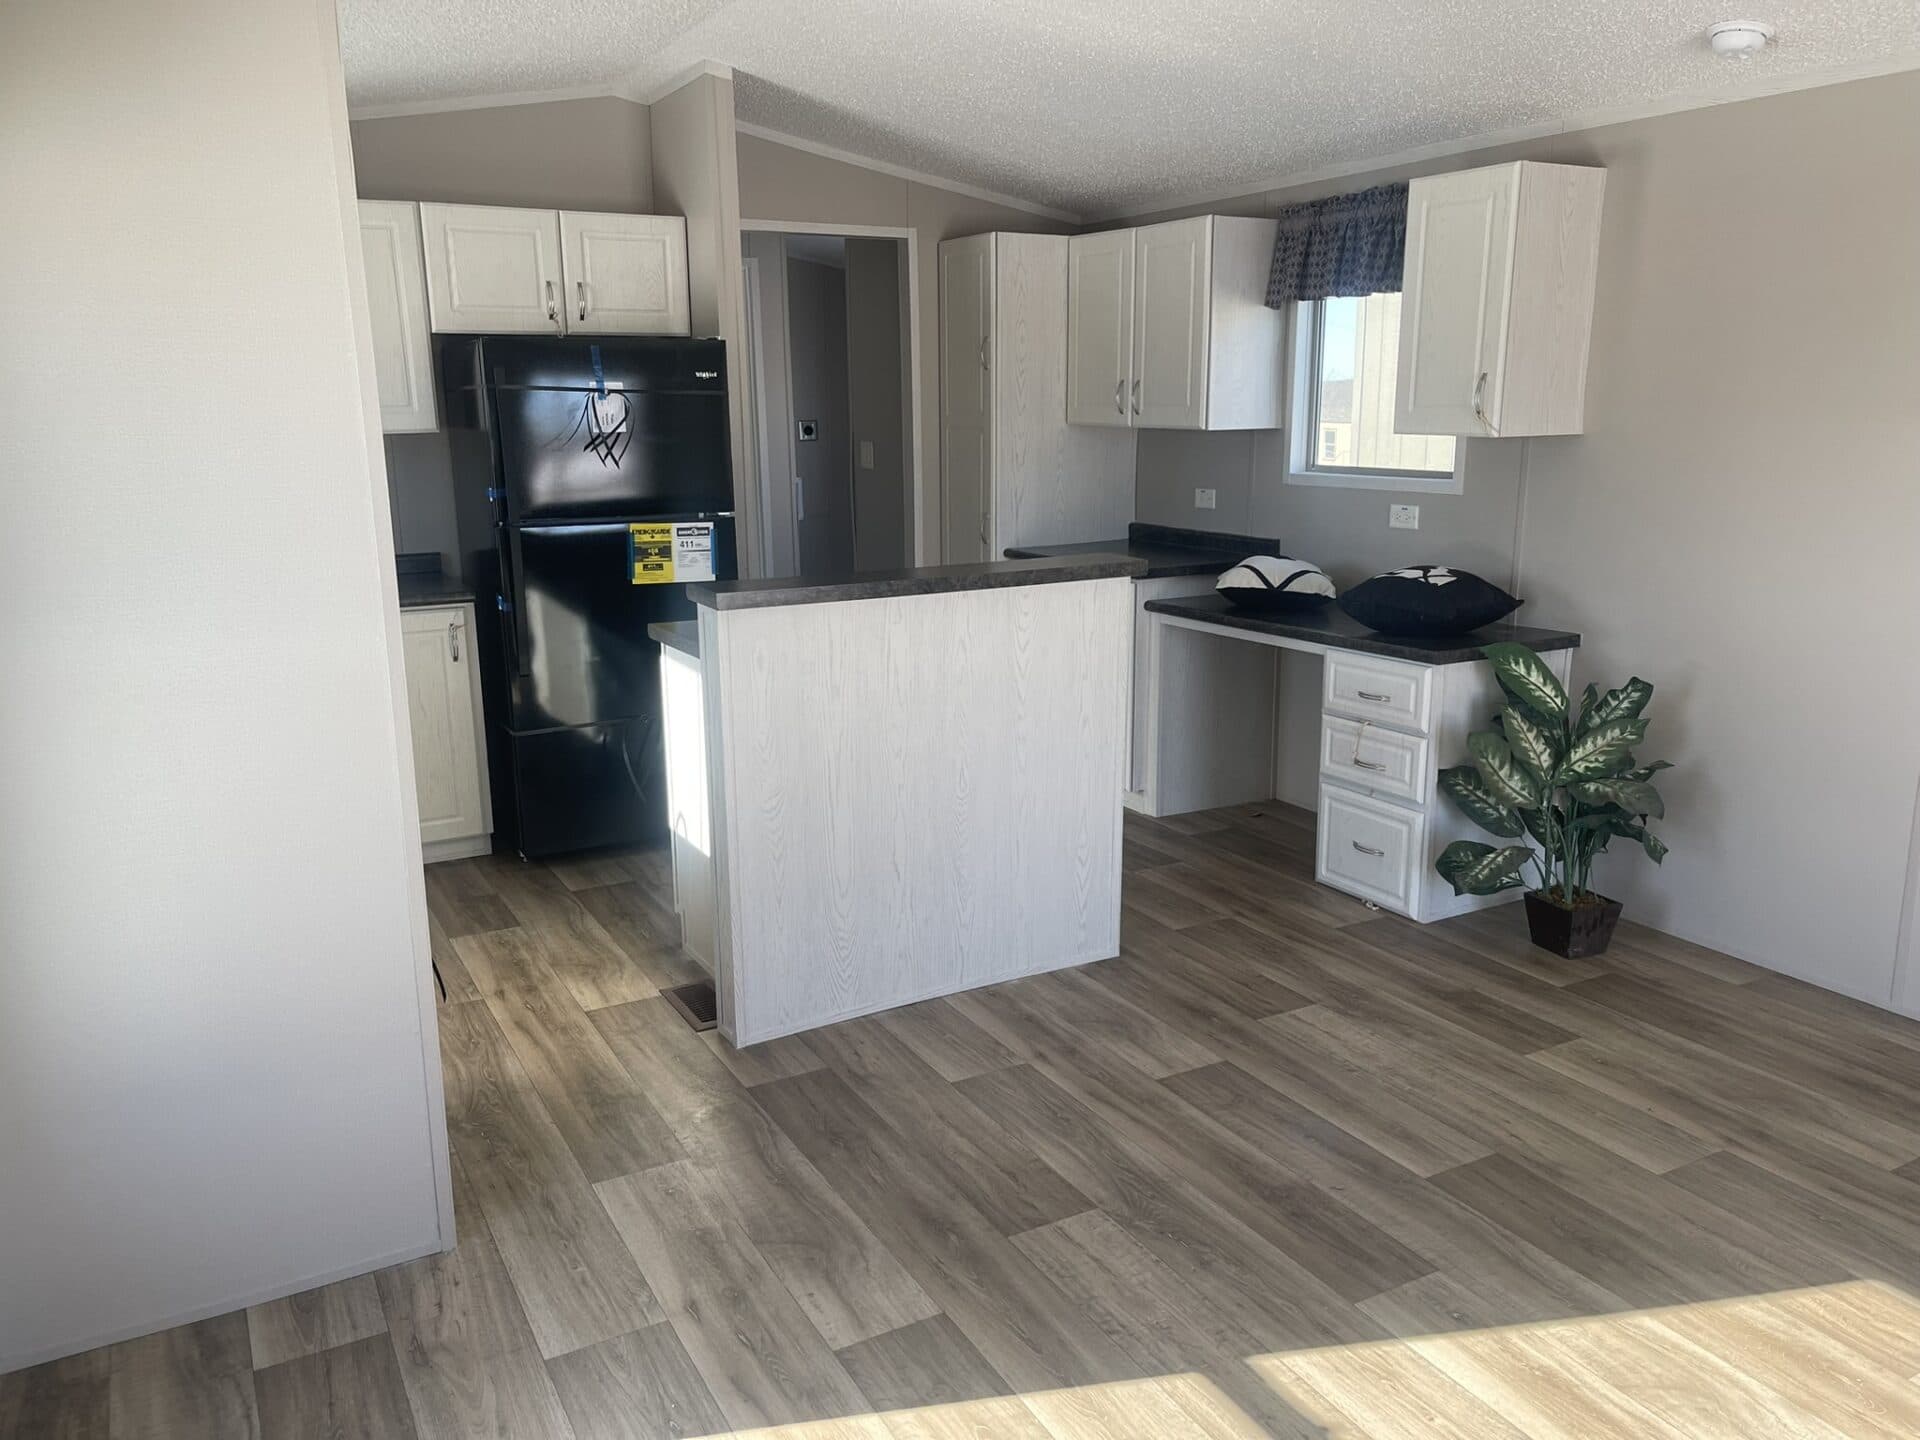
14 wide s-14×44-11ofp kitchen and interior home features

14 wide s-14×44-11ofp hero, elevation, and exterior home features

14 wide s-14×44-11ofp interior home features

14 wide s-14×44-11ofp interior and kitchen home features

14 wide s-14×44-11ofp kitchen and interior home features

14 wide s-14×44-11ofp hero, elevation, and exterior home features

14 wide s-14×44-11ofp interior home features

14 wide s-14×44-11ofp interior and kitchen home features

14 wide s-14×44-11ofp kitchen and interior home features

14 Wide S-14×44-11OFP
1 Bed
1 Bath
462 Sq. Ft.
14' x 44'

14 Wide S-14×44-11OFP

1 bedroom

1 full bathroom

462 sq. ft.

14' x 44'

See brochure
Mobile Homes Victoria logo

Mobile Homes Victoria

Manufactured Housing Consultants Victoria is on a mission to help every person, regardless of credit or credit history, who wants a mobile or modular home purchase one at the budget they can afford to live their very best lifestyle. We take pride in helping people that every other company has denied a home. With our robust partnerships, we can find a lender who is a match to your unique credit history and budget. If we can’t get you approved, no one can!

    Pages

    HomesMapSign upSign in

    Help

    Contact usTerms of ServicePrivacy Policy

    Get started with Mobile Homes Victoria

    Find, design, and order your next home in a few clicks.

    Sign up
    1 Bed
    1 Bath
    462 Sq. Ft.
    14' x 44'

    Floor Plan

      14 wide s-14×44-11ofp floor plan home features

      Property map

      Enter your address or APN/TMS to check if this home fits on your property

      Enter your property street address or APN/TMS


      Exterior & Construction

        14 wide s-14×44-11ofp hero, elevation, and exterior home features

        Kitchen

          14 wide s-14×44-11ofp interior and kitchen home features

          14 wide s-14×44-11ofp kitchen and interior home features

          Interior

            14 wide s-14×44-11ofp interior home features

            14 wide s-14×44-11ofp interior and kitchen home features

            14 wide s-14×44-11ofp kitchen and interior home features

            14 wide s-14×44-11ofp interior home features

            14 wide s-14×44-11ofp interior and kitchen home features

            14 wide s-14×44-11ofp kitchen and interior home features

            14 wide s-14×44-11ofp interior home features

            14 wide s-14×44-11ofp interior and kitchen home features

            14 wide s-14×44-11ofp kitchen and interior home features


            Images of homes are solely for illustrative purposes and should not be relied upon. Images may not accurately represent the actual condition of a home as constructed, and may contain options which are not standard on all homes.

            14 Wide S-14×44-11OFP

            1 bedroom

            1 full bathroom

            462 sq. ft.

            14' x 44'

            See brochure

            Dealer License #:

            Powered by BuildTrove.com
          • 14 Wide S-14×44-11OFP
          • Inventory Homes

            14 wide s-14×44-11ofp (hot deal) floor plan home features

            14 wide s-14×44-11ofp (hot deal) hero, elevation, and exterior home features

            Inventory

            14 Wide S-14×44-11OFP (Hot Deal)

            1 Bed | 1 Bath | 462 Sq. Ft. | 14' x 44'

            View details