Mobile Homes Victoria logo
Mobile Homes

Single Wides

Double Wides

Tiny Homes

Oilfield Housing

Hot Deals
Financing

Pre-Approval Financing Process

What You Need to Know

FICO Score Improvement Program

Why MHC?

About Us

Our Services

Blog

Testimonials

Contact Us

Visit Us

  1. Catalog
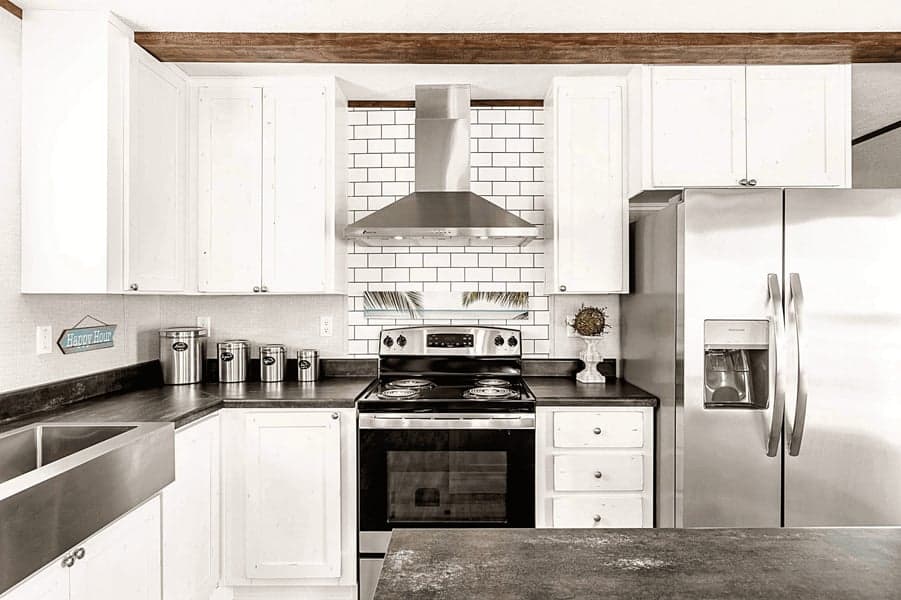
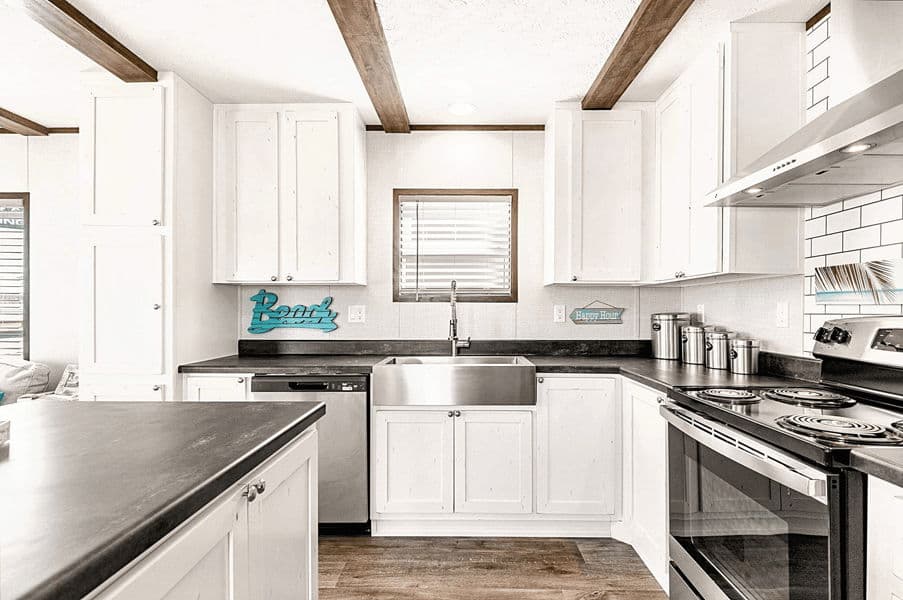
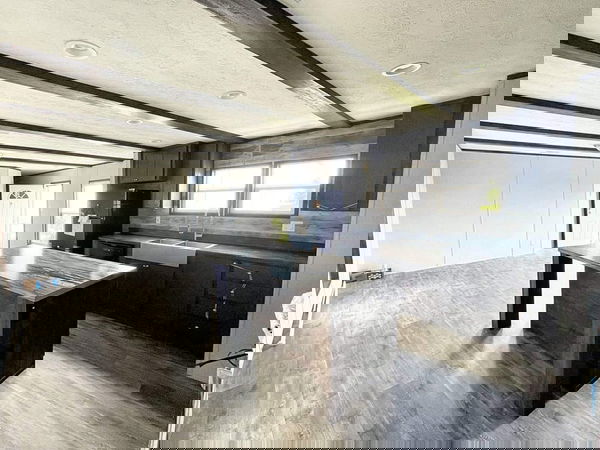
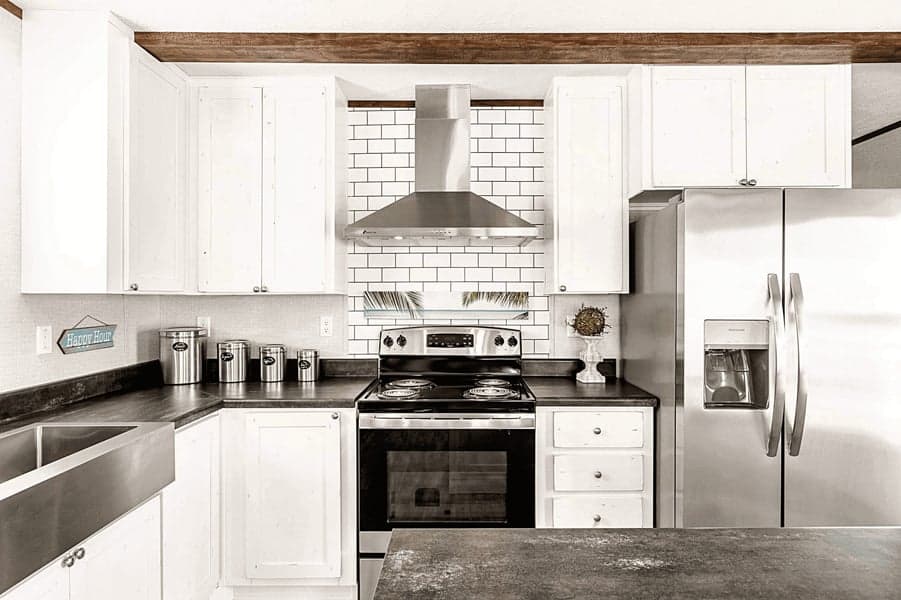
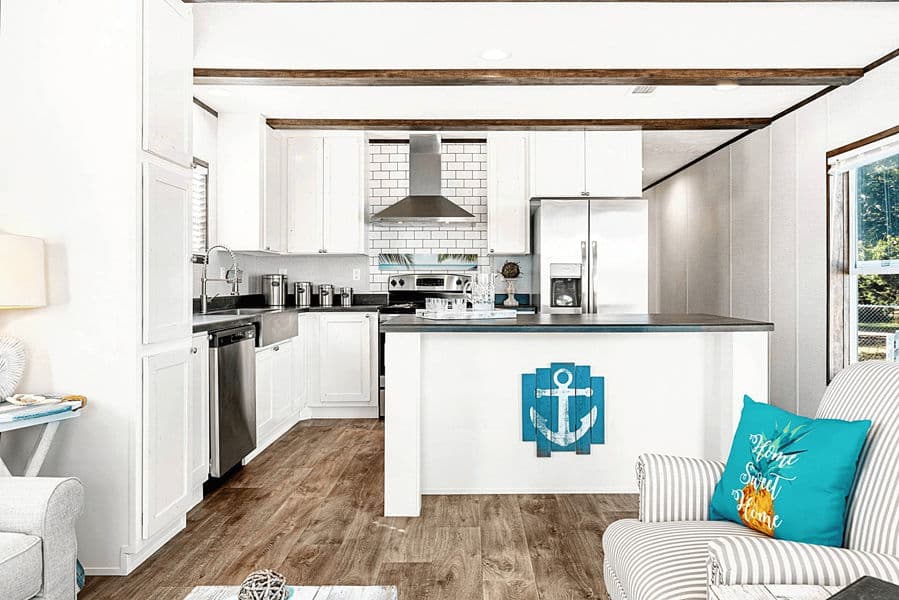
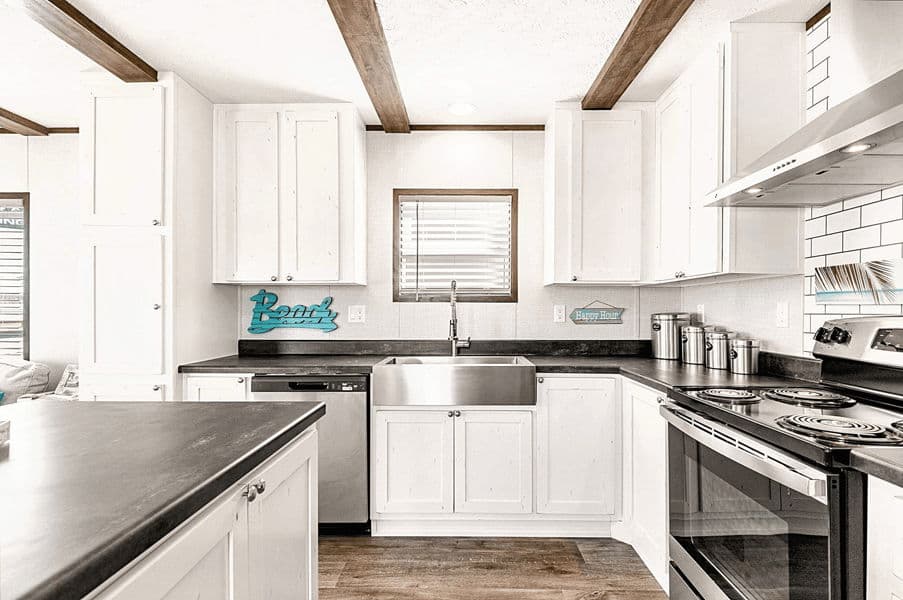
The bobby jo kitchen home features

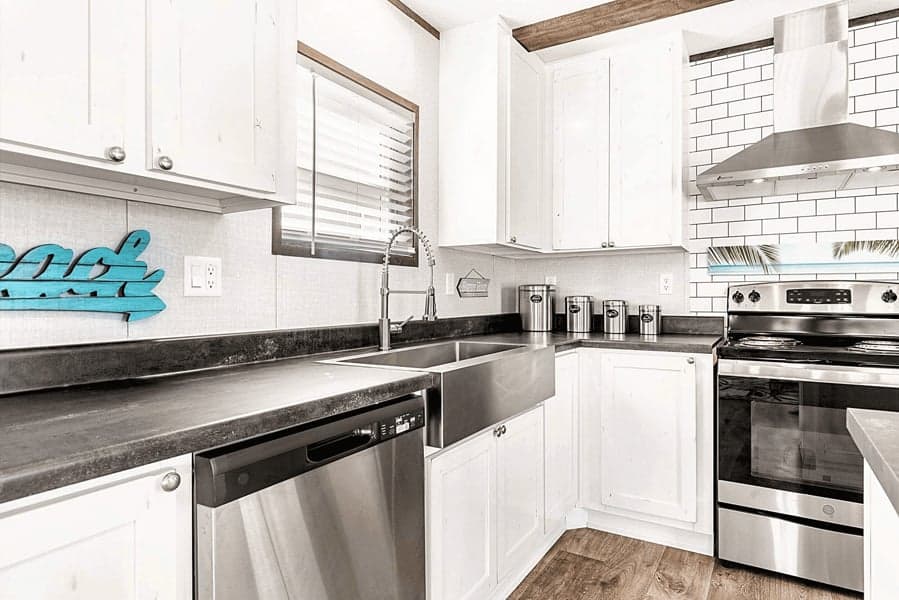
The bobby jo kitchen home features

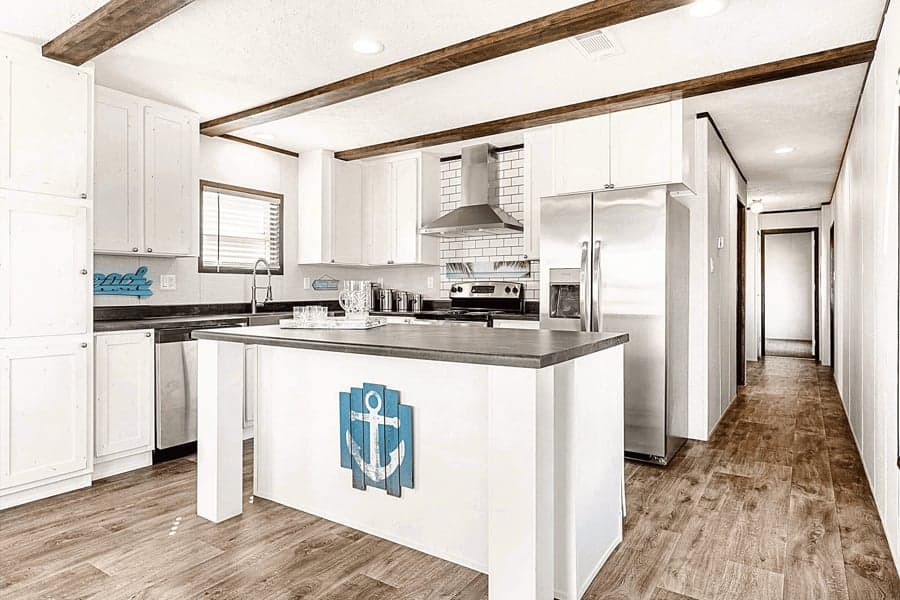
The bobby jo kitchen home features

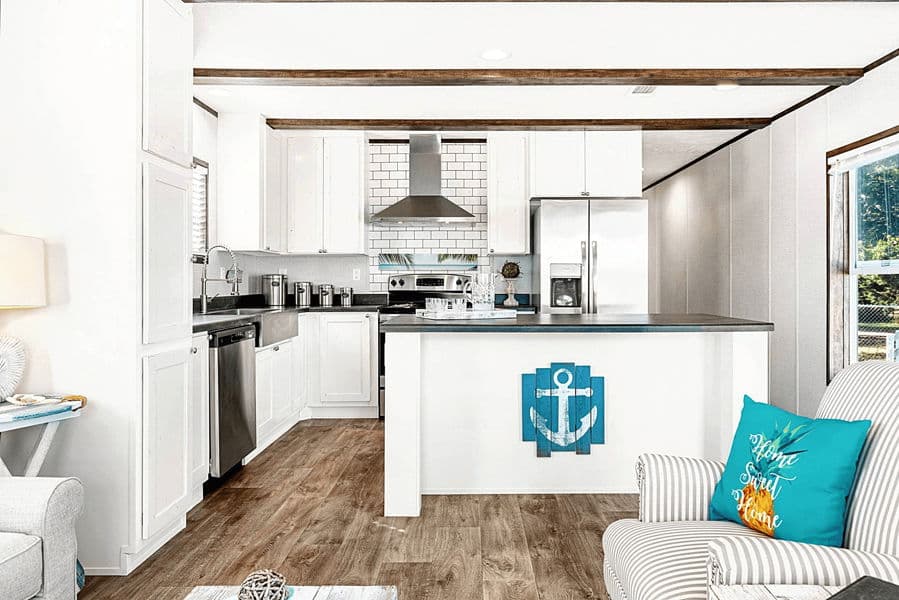

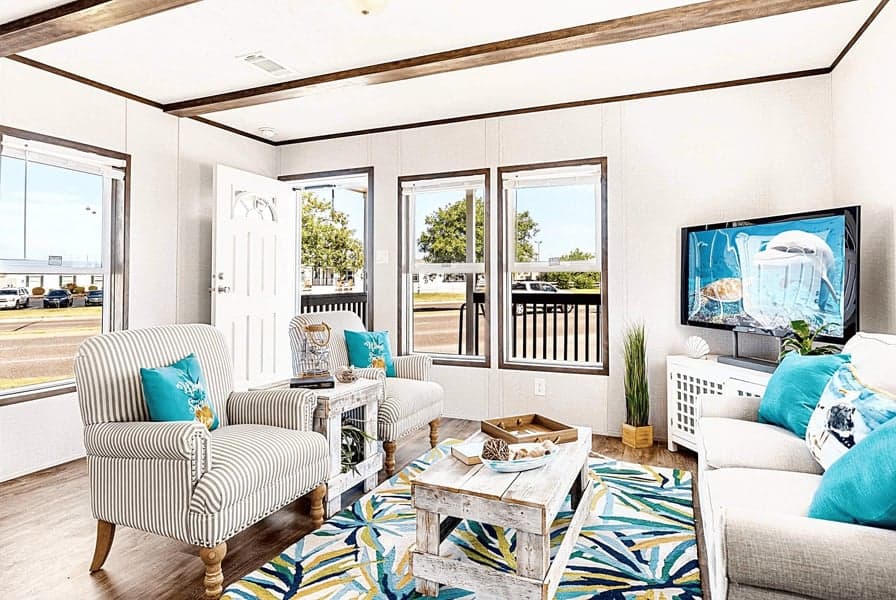
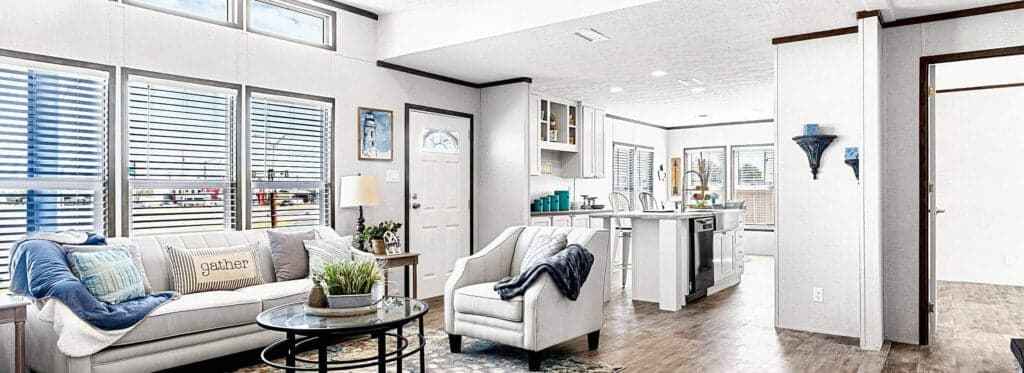
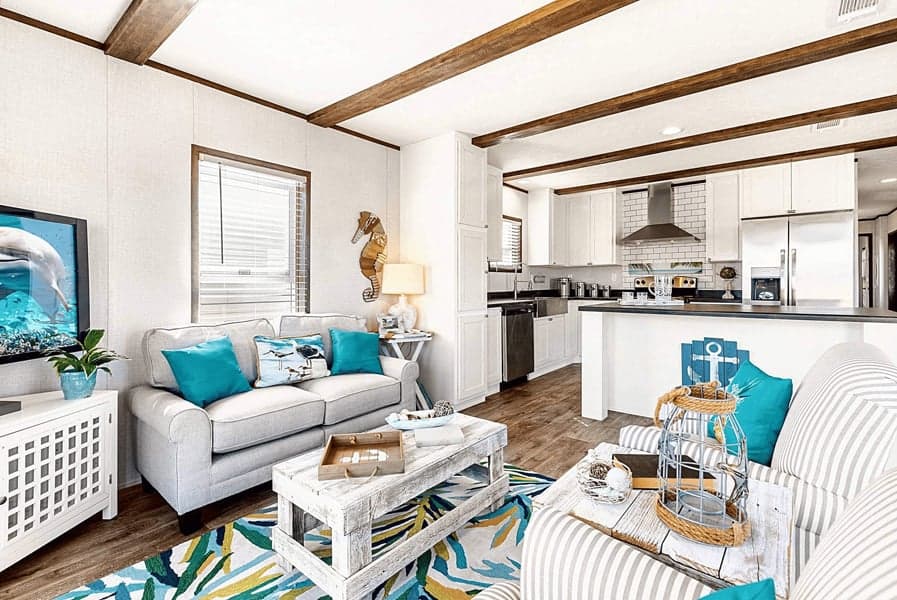


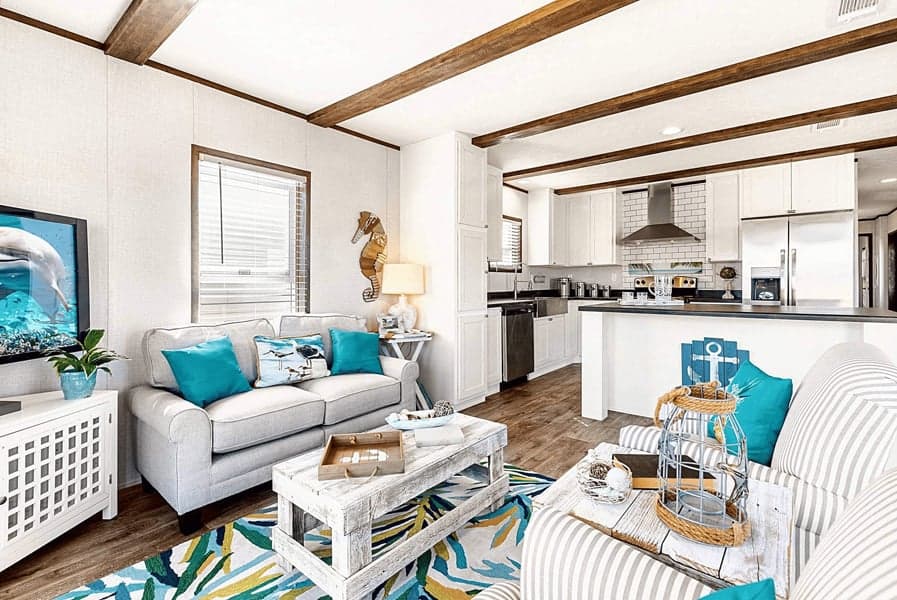
The bobby jo interior home features

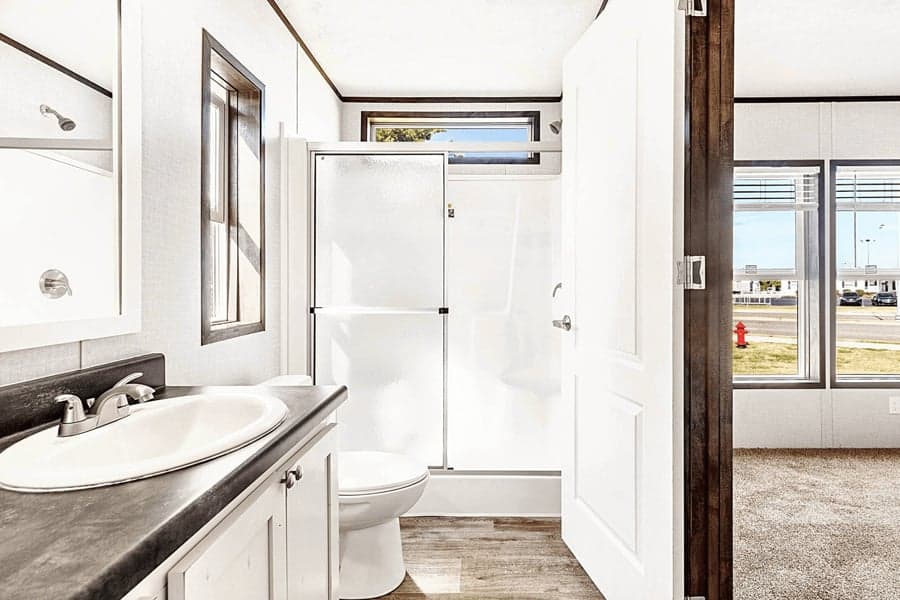
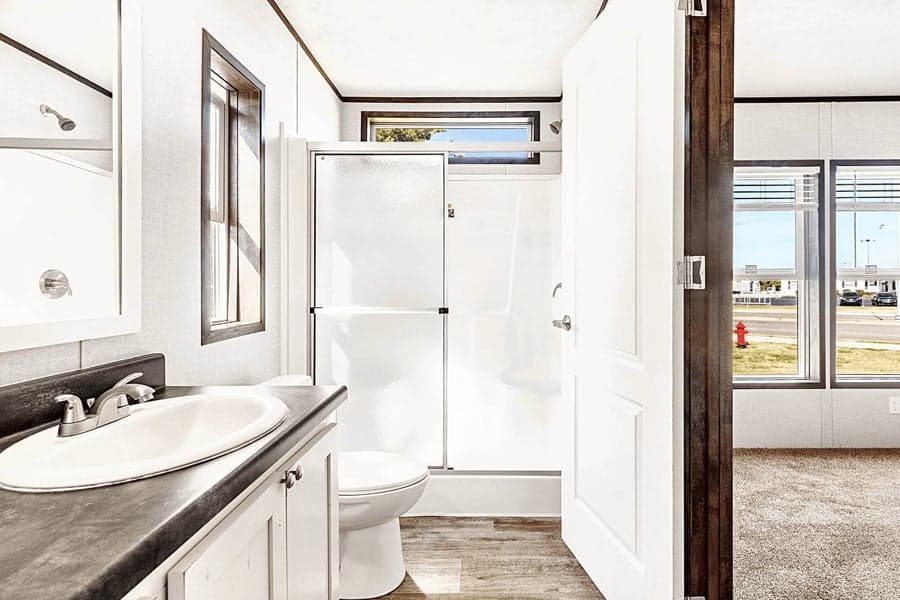
The bobby jo bathroom home features

The bobby jo interior home features

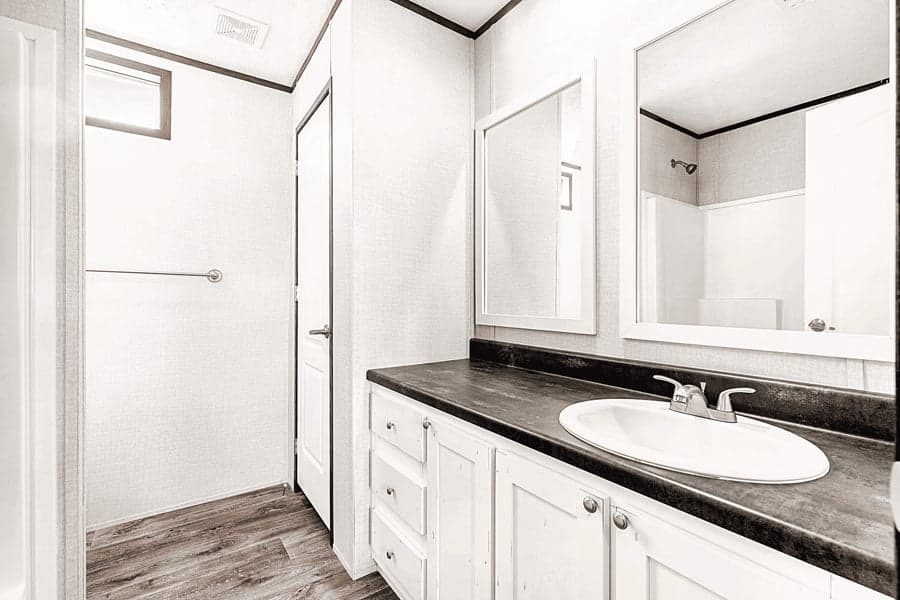
The bobby jo bathroom home features

The bobby jo interior home features

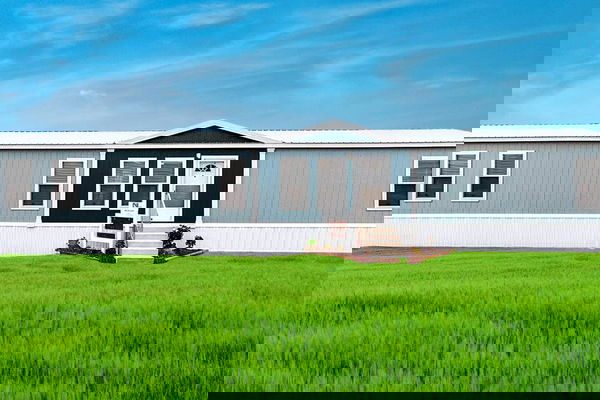
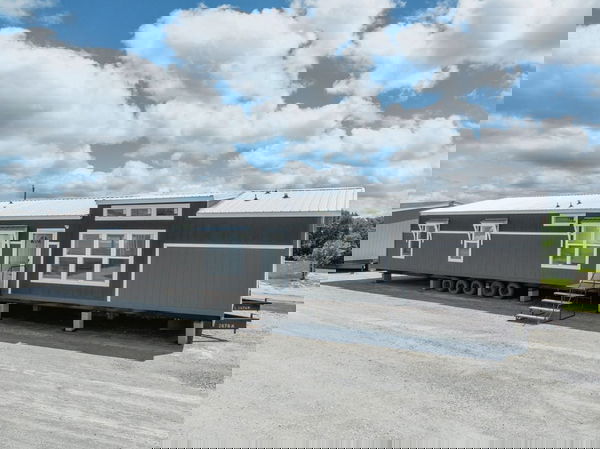
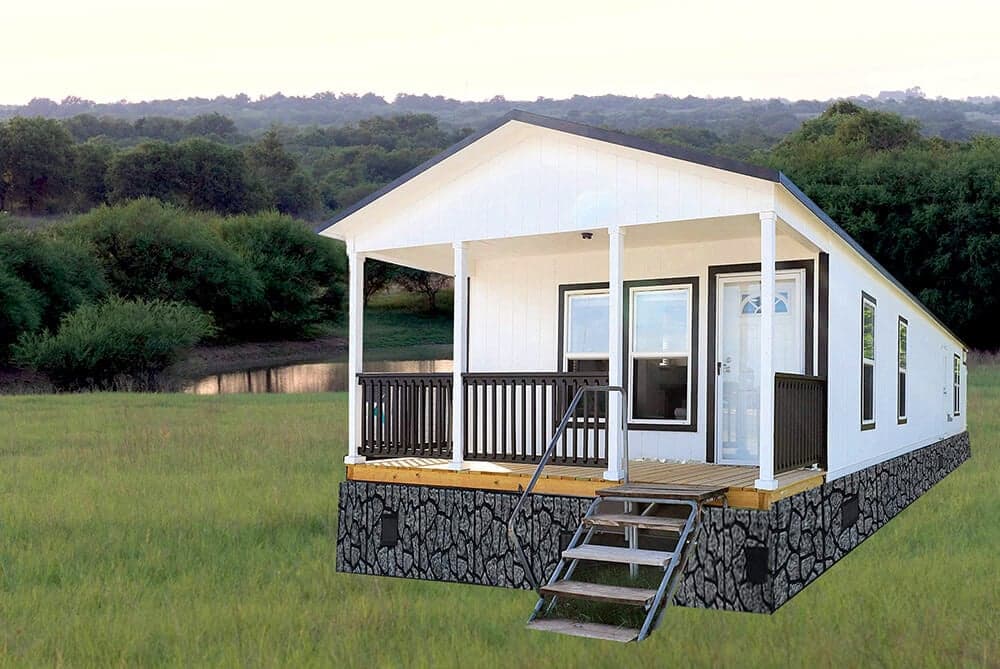
The bobby jo elevation, hero, and exterior home features

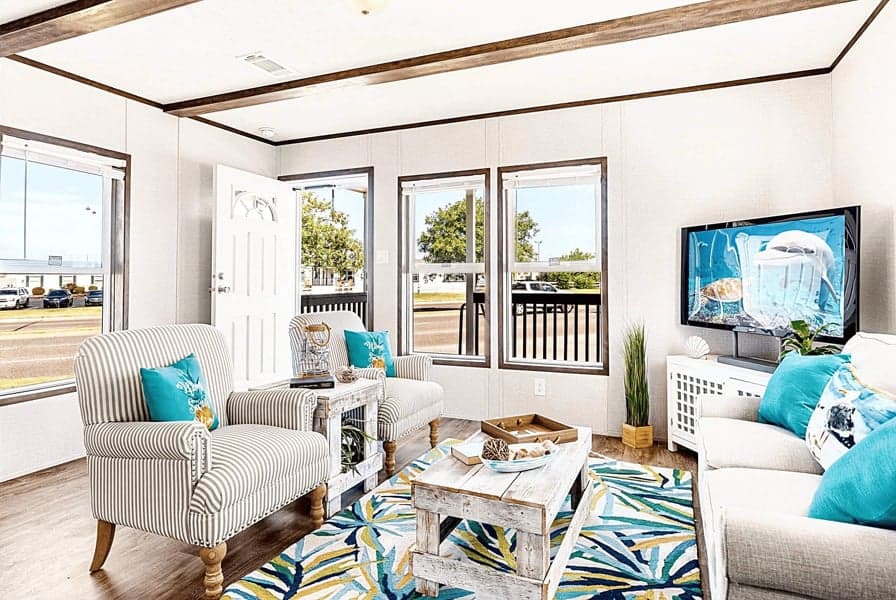
The bobby jo interior home features

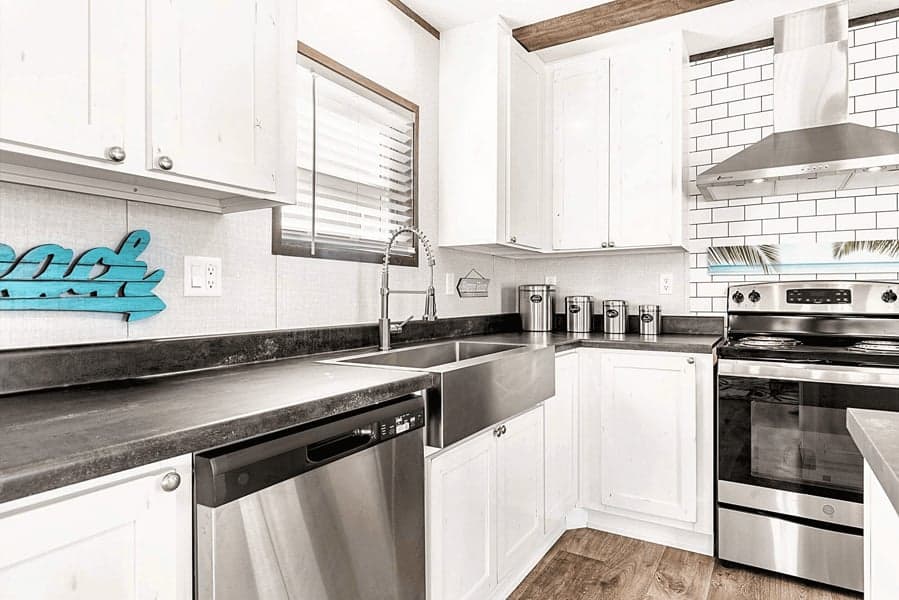
The bobby jo kitchen home features

The bobby jo kitchen home features

The bobby jo kitchen home features

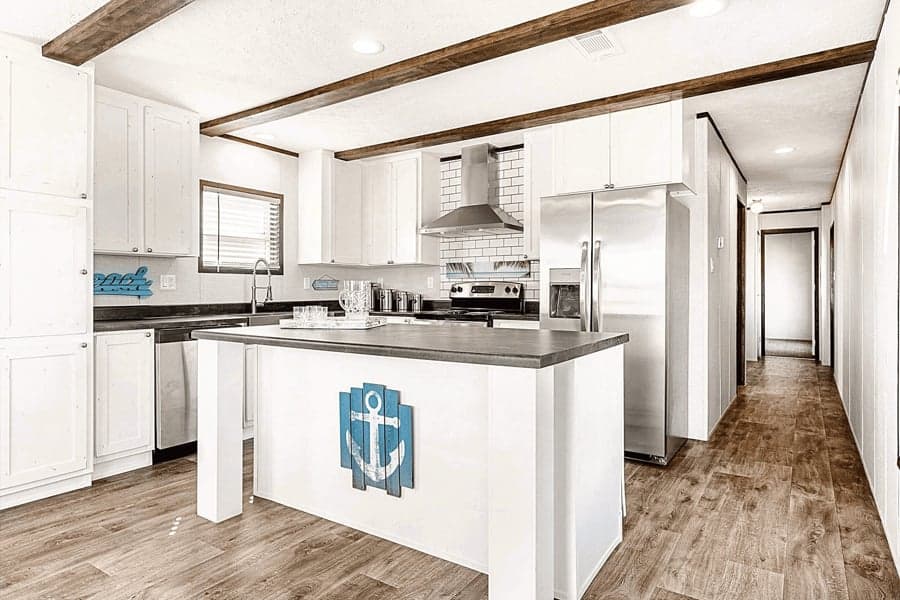
The bobby jo kitchen home features

The bobby jo kitchen home features

The bobby jo interior home features

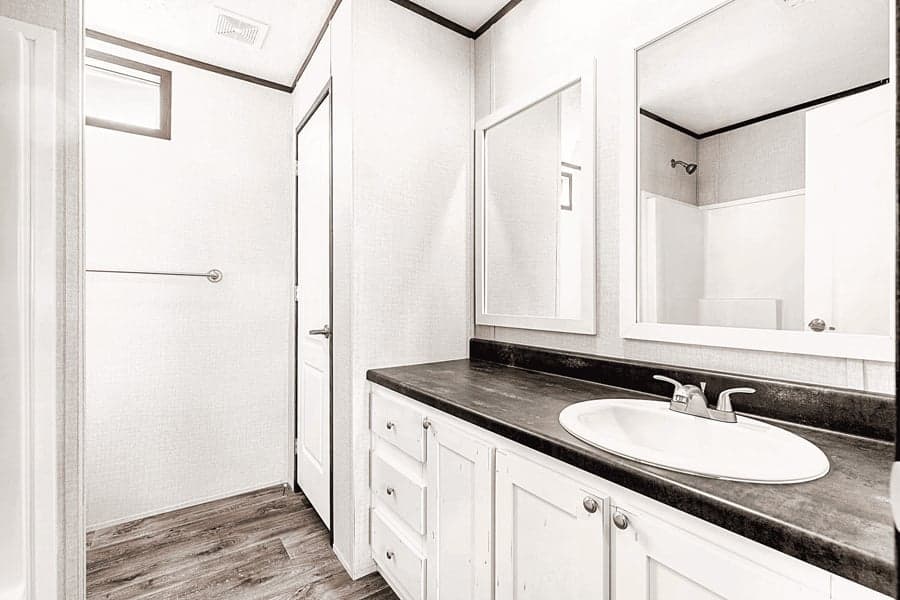
The bobby jo bathroom home features

The bobby jo interior home features

The bobby jo bathroom home features

The bobby jo interior home features

The bobby jo elevation, hero, and exterior home features

The bobby jo interior home features

The bobby jo kitchen home features

The bobby jo kitchen home features

The bobby jo kitchen home features

The bobby jo kitchen home features

The bobby jo kitchen home features

The bobby jo interior home features

The bobby jo bathroom home features

The bobby jo interior home features

The bobby jo bathroom home features

The bobby jo interior home features

The bobby jo elevation, hero, and exterior home features

The bobby jo interior home features

The bobby jo kitchen home features

The bobby jo kitchen home features

The Bobby Jo
2 Bed
2 Bath
990 Sq. Ft.
16' x 66'

The Bobby Jo

2 bedrooms

2 full bathrooms

990 sq. ft.

16' x 66'

See brochureDesign home
Single Section Homes standard features

Exterior

  • Heavy Duty American Made I-Beam Chasis
  • Full-Length Outriggers
  • 29 Gauge Industrial Metal Roof
  • Smart Panel Exterior
  • Double-hung Tilt-out Vinyl Thermal-pane Windows
  • 38x80 Front Steel Door
  • 36x80 Cottage Rear Door
  • Sherwin Williams Paint with Multiple Color Options
  • Exterior Eaves
  • Rear Exterior GFI Receptacle
  • Detachable Hitch
  • Heavy Duty American Made I-Beam Chasis
  • Full-Length Outriggers
  • 29 Gauge Industrial Metal Roof
  • Smart Panel Exterior
  • Double-hung Tilt-out Vinyl Thermal-pane Windows
Mobile Homes Victoria logo

Mobile Homes Victoria

Manufactured Housing Consultants Victoria is on a mission to help every person, regardless of credit or credit history, who wants a mobile or modular home purchase one at the budget they can afford to live their very best lifestyle. We take pride in helping people that every other company has denied a home. With our robust partnerships, we can find a lender who is a match to your unique credit history and budget. If we can’t get you approved, no one can!

    Pages

    HomesMapSign upSign in

    Help

    Contact usTerms of ServicePrivacy Policy

    Get started with Mobile Homes Victoria

    Find, design, and order your next home in a few clicks.

    Sign up
    2 Bed
    2 Bath
    990 Sq. Ft.
    16' x 66'

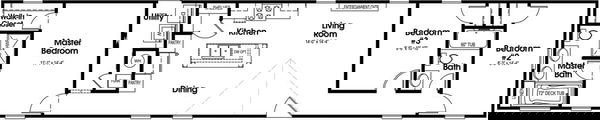
    Floor Plan

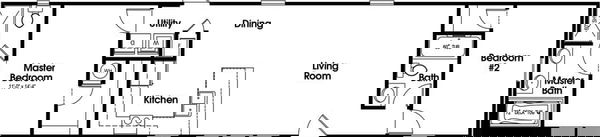
      The bobby jo floor plan home features

      Property map

      Enter your address or APN/TMS to check if this home fits on your property

      Enter your property street address or APN/TMS


      Virtual Tour


      Exterior & Construction

      • Heavy Duty American Made I-Beam Chasis
      • Full-Length Outriggers
      • 29 Gauge Industrial Metal Roof
      • Smart Panel Exterior
      • Double-hung Tilt-out Vinyl Thermal-pane Windows
      • 38x80 Front Steel Door
      • 36x80 Cottage Rear Door
      • Sherwin Williams Paint with Multiple Color Options
      • Exterior Eaves
      • Rear Exterior GFI Receptacle
      • Detachable Hitch
      • Heavy Duty American Made I-Beam Chasis
      • Full-Length Outriggers
      • 29 Gauge Industrial Metal Roof
      • Smart Panel Exterior
      • Double-hung Tilt-out Vinyl Thermal-pane Windows
      • 38x80 Front Steel Door
      • 36x80 Cottage Rear Door
      • Sherwin Williams Paint with Multiple Color Options
      • Exterior Eaves
      • Rear Exterior GFI Receptacle

      The Bobby Jo

      2 bedrooms

      2 full bathrooms

      990 sq. ft.

      16' x 66'

      See brochureDesign home
    • 38x80 Front Steel Door
    • 36x80 Cottage Rear Door
    • Sherwin Williams Paint with Multiple Color Options
    • Exterior Eaves
    • Rear Exterior GFI Receptacle
    • Detachable Hitch
    • Kitchen

      • Finished Overhead Cabinets with Center Shelves
      • Lined Base Cabinets
      • Stainless Steel Farmhouse Sink
      • Spring Faucet
      • Brush Nickel Hardware and Faucets
      • Transom Window
      • Dishwasher
      • Standard Electric Range
      • 18 Cu. Ft. Refrigerator
      • Vented Range Hood
      • Finished Overhead Cabinets with Center Shelves
      • Lined Base Cabinets
      • Stainless Steel Farmhouse Sink
      • Spring Faucet
      • Brush Nickel Hardware and Faucets
      • Transom Window
      • Dishwasher
      • Standard Electric Range
      • 18 Cu. Ft. Refrigerator
      • Vented Range Hood

      Interior

      • 2 x 4 Interior Walls 24" O.C.
      • 2 x 4 Exterior Walls 16" O.C.
      • Insulation - R11 Floors/ R11 Walls / R28 Ceiling
      • 8 ft Flat Textured Ceiling
      • Tape & Textured Walls
      • Ceiling Air Vents
      • Raised Panel, 3-Hinge Interior Doors
      • Solid Wood Cabinet Doors
      • Vinyl Flooring in Baths, Entryway, Kitchen, Dining, Living Room & Utility
      • Tongue and Groove OSB Floor Deck
      • Rebond Carpet Pad
      • Tack Strip & Carpet Bar
      • LED Lighting
      • Wire Shelving in All Closets
      • 2" Blinds
      • Towel Bars & Tissue Holders
      • Walk-in Closets
      • 16oz Vintage Beige Carpet
      • 2 x 4 Interior Walls 24" O.C.
      • 2 x 4 Exterior Walls 16" O.C.
      • Insulation - R11 Floors/ R11 Walls / R28 Ceiling
      • 8 ft Flat Textured Ceiling
      • Tape & Textured Walls
      • Ceiling Air Vents
      • Raised Panel, 3-Hinge Interior Doors
      • Solid Wood Cabinet Doors
      • Vinyl Flooring in Baths, Entryway, Kitchen, Dining, Living Room & Utility
      • Tongue and Groove OSB Floor Deck
      • Rebond Carpet Pad
      • Tack Strip & Carpet Bar
      • LED Lighting
      • Wire Shelving in All Closets
      • 2" Blinds
      • Towel Bars & Tissue Holders
      • Walk-in Closets
      • 16oz Vintage Beige Carpet

      Mechanical

      • 200 AMP Service
      • A.C. Ready Furnace
      • 40-Gallon Water Heater
      • Plumbed & Wired for Washer & Dryer
      • Plumbing Access Panels
      • Fiberglass Showers & Tubs
      • Ceramic Lavatories
      • Elongated Commodes
      • Double Lavatories
      • Vent Fan in Baths
      • Whole House Smoke Alarm System
      • Metal Faucets
      • 6 ft Soaker Tub
      • Rocker Light Switches Throughout
      • Two-Bulb Bedroom Lights
      • Exterior Lighting
      • Heat Tape Outlet
      • Interior Main Water Shutoff Valve
      • 200 AMP Service
      • A.C. Ready Furnace
      • 40-Gallon Water Heater
      • Plumbed & Wired for Washer & Dryer
      • Plumbing Access Panels
      • Fiberglass Showers & Tubs
      • Ceramic Lavatories
      • Elongated Commodes
      • Double Lavatories
      • Vent Fan in Baths
      • Whole House Smoke Alarm System
      • Metal Faucets
      • 6 ft Soaker Tub
      • Rocker Light Switches Throughout
      • Two-Bulb Bedroom Lights
      • Exterior Lighting
      • Heat Tape Outlet
      • Interior Main Water Shutoff Valve

      Dealer License #:

      Powered by BuildTrove.com
    • Single Section Homes
    • The Bobby Jo
    • Detachable Hitch
    • The bobby jo elevation, hero, and exterior home features

      Kitchen

      • Finished Overhead Cabinets with Center Shelves
      • Lined Base Cabinets
      • Stainless Steel Farmhouse Sink
      • Spring Faucet
      • Brush Nickel Hardware and Faucets
      • Transom Window
      • Dishwasher
      • Standard Electric Range
      • 18 Cu. Ft. Refrigerator
      • Vented Range Hood
      • Finished Overhead Cabinets with Center Shelves
      • Lined Base Cabinets
      • Stainless Steel Farmhouse Sink
      • Spring Faucet
      • Brush Nickel Hardware and Faucets
      • Transom Window
      • Dishwasher
      • Standard Electric Range
      • 18 Cu. Ft. Refrigerator
      • Vented Range Hood
      The bobby jo kitchen home features

      The bobby jo kitchen home features

      The bobby jo kitchen home features

      The bobby jo kitchen home features

      The bobby jo kitchen home features

      The bobby jo kitchen home features

      The bobby jo kitchen home features

      The bobby jo kitchen home features

      The bobby jo kitchen home features

      The bobby jo kitchen home features

      The bobby jo kitchen home features

      The bobby jo kitchen home features

      The bobby jo kitchen home features

      The bobby jo kitchen home features

      The bobby jo kitchen home features

      Bathroom

        The bobby jo bathroom home features

        The bobby jo bathroom home features

        Interior

        • 2 x 4 Interior Walls 24" O.C.
        • 2 x 4 Exterior Walls 16" O.C.
        • Insulation - R11 Floors/ R11 Walls / R28 Ceiling
        • 8 ft Flat Textured Ceiling
        • Tape & Textured Walls
        • Ceiling Air Vents
        • Raised Panel, 3-Hinge Interior Doors
        • Solid Wood Cabinet Doors
        • Vinyl Flooring in Baths, Entryway, Kitchen, Dining, Living Room & Utility
        • Tongue and Groove OSB Floor Deck
        • Rebond Carpet Pad
        • Tack Strip & Carpet Bar
        • LED Lighting
        • Wire Shelving in All Closets
        • 2" Blinds
        • Towel Bars & Tissue Holders
        • Walk-in Closets
        • 16oz Vintage Beige Carpet
        • 2 x 4 Interior Walls 24" O.C.
        • 2 x 4 Exterior Walls 16" O.C.
        • Insulation - R11 Floors/ R11 Walls / R28 Ceiling
        • 8 ft Flat Textured Ceiling
        • Tape & Textured Walls
        • Ceiling Air Vents
        • Raised Panel, 3-Hinge Interior Doors
        • Solid Wood Cabinet Doors
        • Vinyl Flooring in Baths, Entryway, Kitchen, Dining, Living Room & Utility
        • Tongue and Groove OSB Floor Deck
        • Rebond Carpet Pad
        • Tack Strip & Carpet Bar
        • LED Lighting
        • Wire Shelving in All Closets
        • 2" Blinds
        • Towel Bars & Tissue Holders
        • Walk-in Closets
        • 16oz Vintage Beige Carpet
        The bobby jo interior home features

        The bobby jo interior home features

        The bobby jo interior home features

        The bobby jo interior home features

        The bobby jo interior home features

        The bobby jo interior home features

        The bobby jo interior home features

        The bobby jo interior home features

        The bobby jo interior home features

        The bobby jo interior home features

        The bobby jo interior home features

        The bobby jo interior home features


        Images of homes are solely for illustrative purposes and should not be relied upon. Images may not accurately represent the actual condition of a home as constructed, and may contain options which are not standard on all homes.

        View similar homes

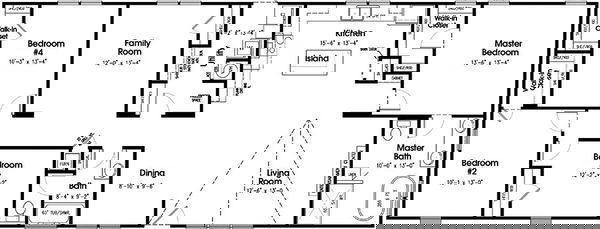
        The razor floor plan home features

        The razor hero, elevation, and exterior home features

        The Razor

        2 Bed | 2 Bath | 990 Sq. Ft. | 16' x 66'

        View detailsDesign home
        The graceland  floor plan home features

        The graceland  elevation, exterior, and hero home features

        The Graceland

        The tony floor plan home features

        The tony hero, exterior, and elevation home features

        The Tony

        The willison floor plan home features

        The willison hero, elevation, and exterior home features

        The Willison

        2 Bed | 2 Bath | 840 Sq. Ft. | 16' x 56'

        View detailsDesign home

        3 Bed | 2 Bath | 1,080 Sq. Ft. | 16' x 72'

        View detailsDesign home

        3 Bed | 2 Bath | 1,140 Sq. Ft. | 16' x 76'

        View detailsDesign home