Mobile Homes Victoria logo

Mobile Homes Victoria

Manufactured Housing Consultants Victoria helps families find the right manufactured home with options for financing, land, community placement, delivery and setup.

Serving Victoria and surrounding South Texas communities.!

    Pages

    HomesMapSign upSign in

    Help

    Contact usTerms of ServicePrivacy Policy

    Get started with Mobile Homes Victoria

    Find, design, and order your next home in a few clicks.

    Sign up

    Company logo

    Company logo
    Build with

    Dealer License #:

    Powered by BuildTrove.com
    Mobile Homes Victoria logo
    Mobile Homes

    Single Wides

    Double Wides

    Tiny Homes

    Oilfield Housing

    Hot Deals
    Financing

    Pre-Approval Financing Process

    What You Need to Know

    FICO Score Improvement Program

    Why MHC?

    About Us

    Our Services

    Blog

    Testimonials

    Contact Us

    Visit Us

    Mobile Homes

    Single Wides

    Double Wides

    Tiny Homes

    Oilfield Housing

    Hot Deals
    Financing

    Pre-Approval Financing Process

    What You Need to Know

    FICO Score Improvement Program

    Why MHC?

    About Us

    Our Services

    Blog

    Testimonials

    Contact Us

    Visit Us

    1. Catalog
    2. Homes

    Our homes

    View all homes
    See More Homes

    Models on display



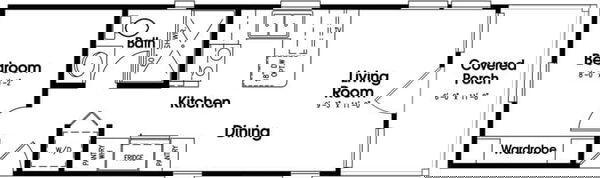
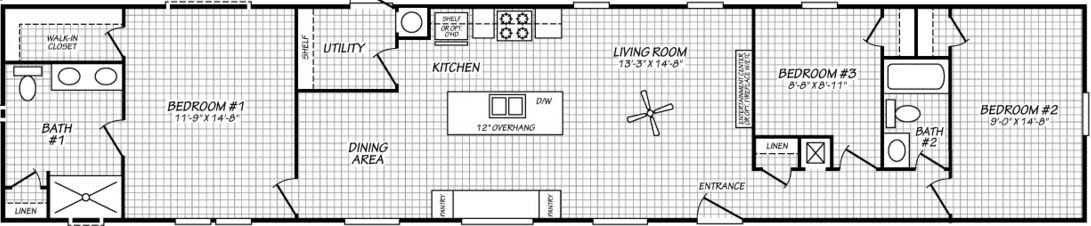
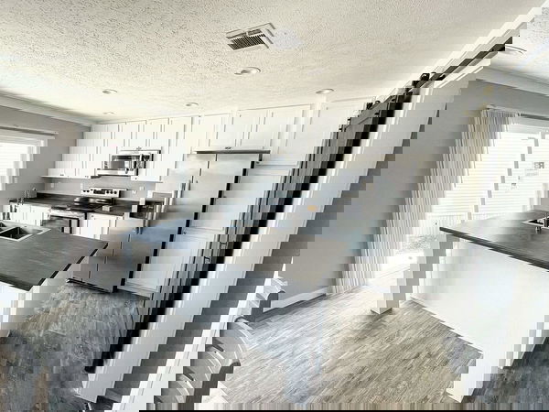
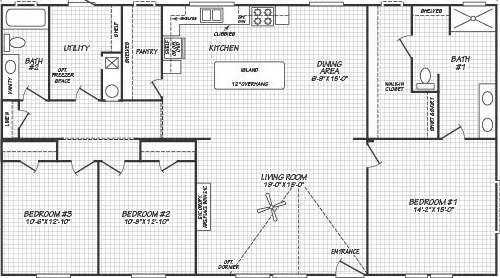
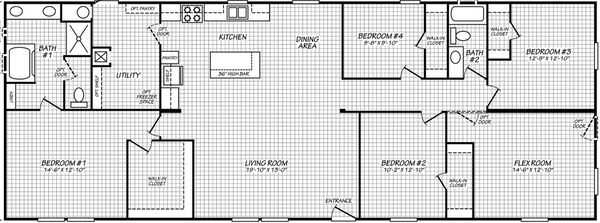
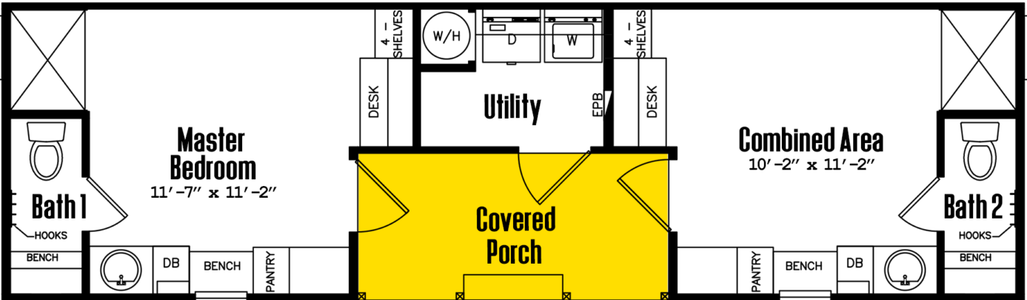

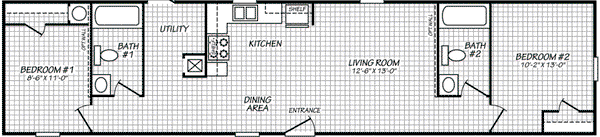

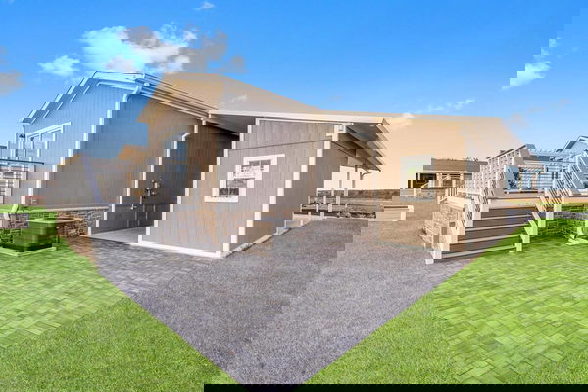
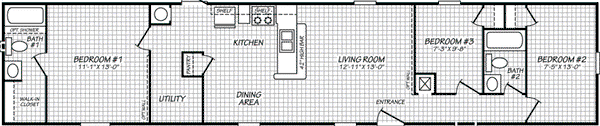


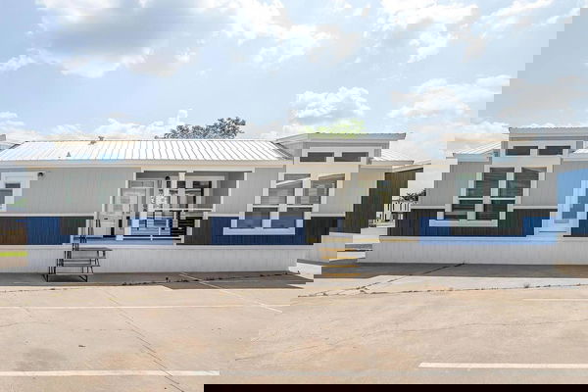
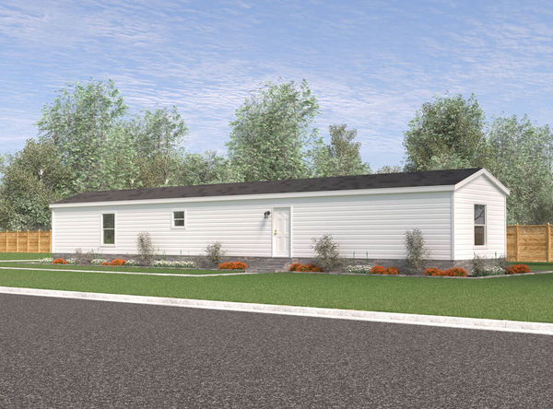
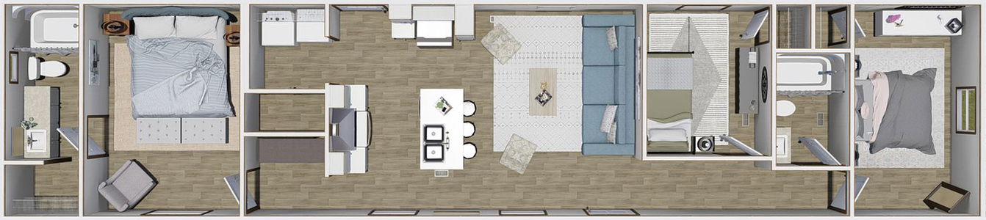
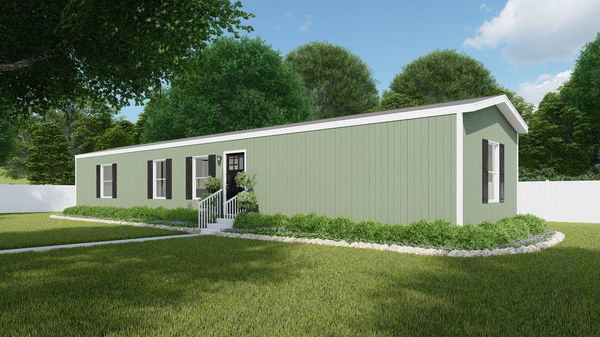
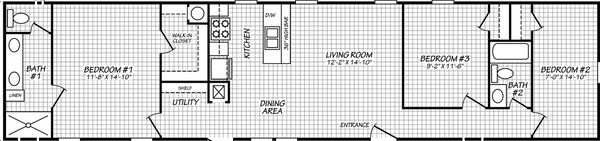
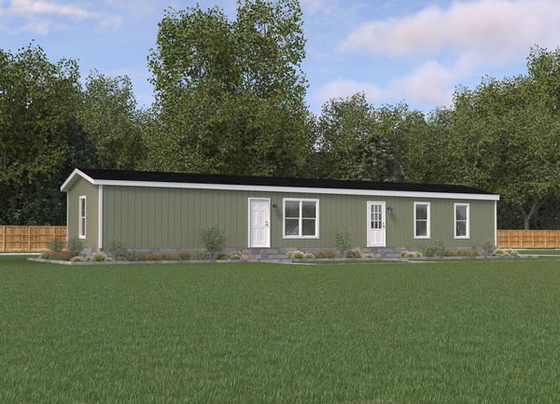
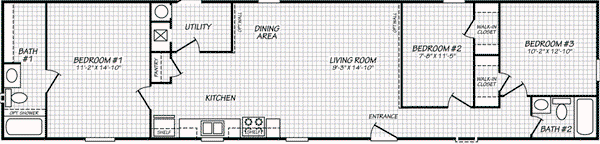
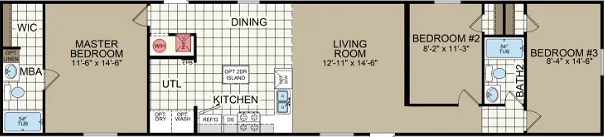
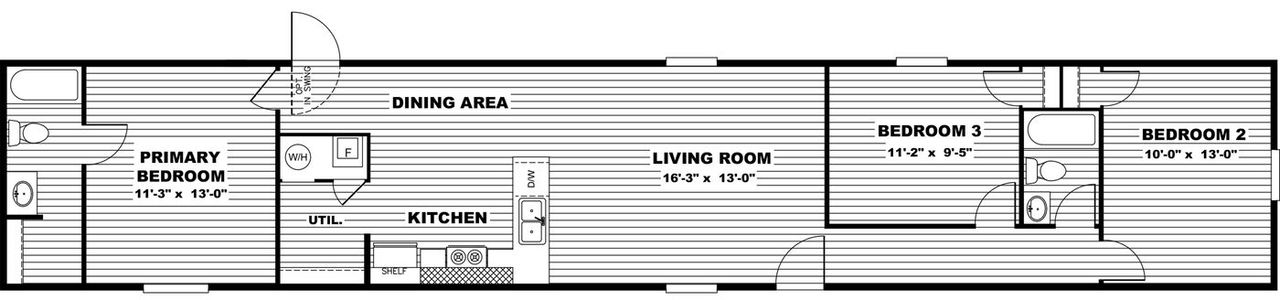
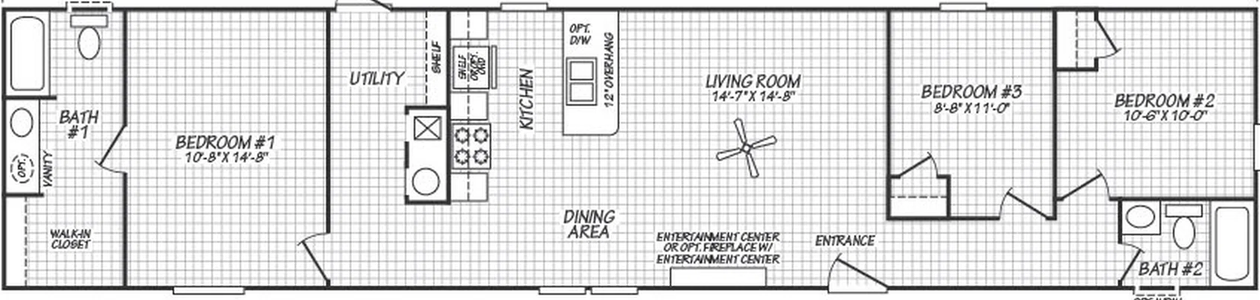
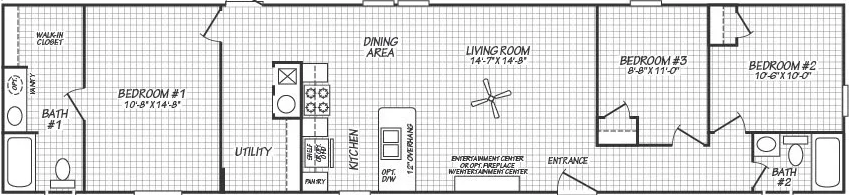

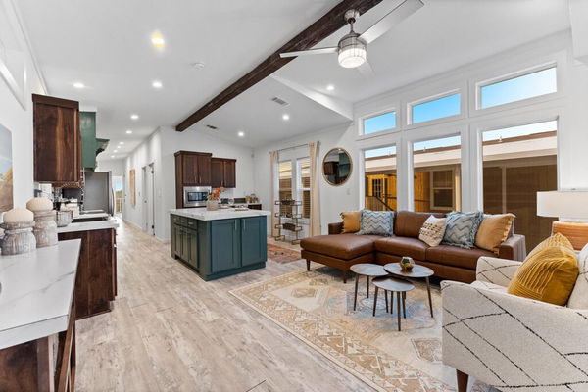

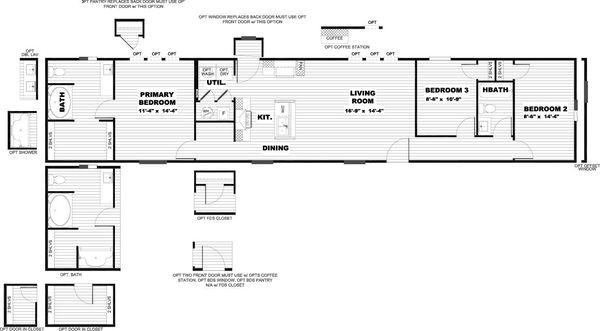
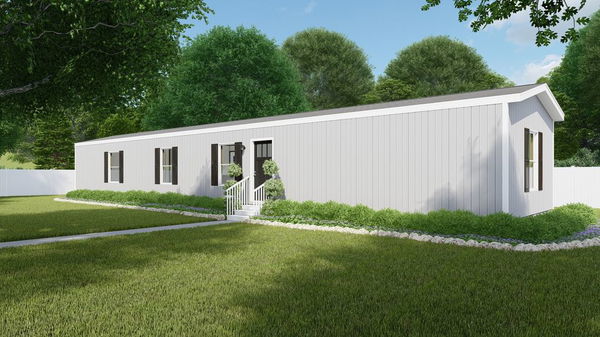
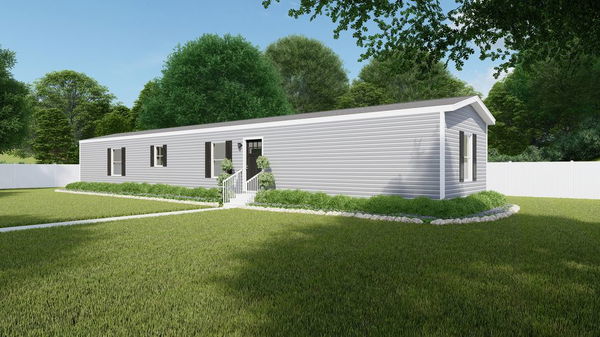
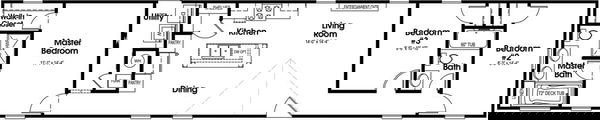
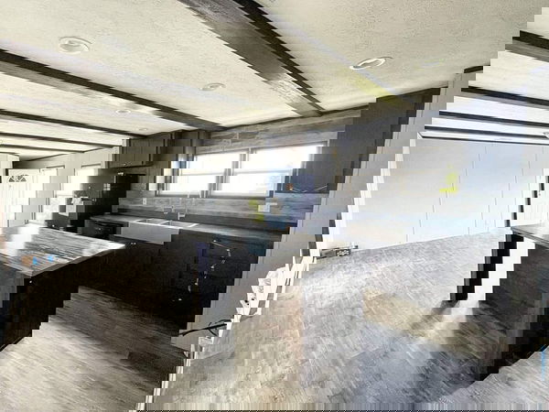

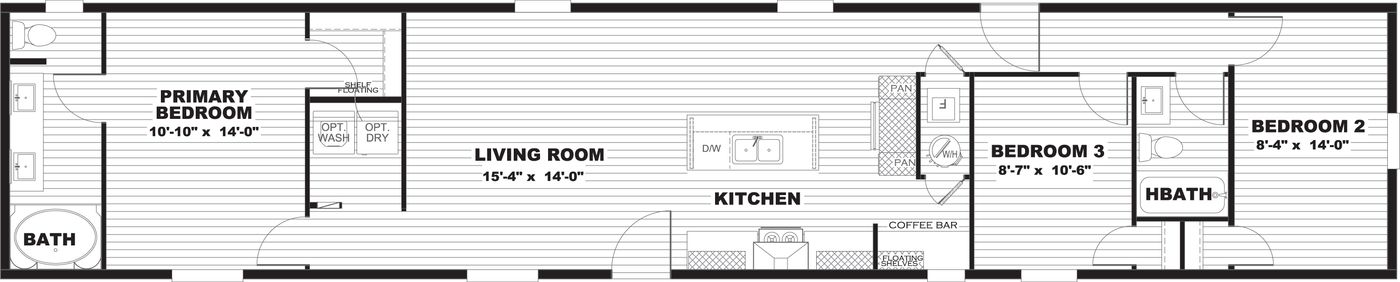
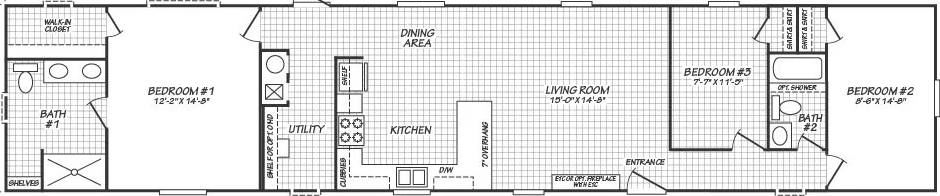
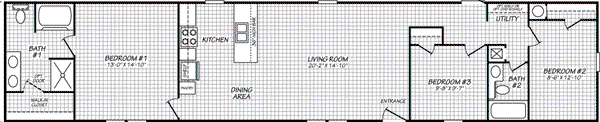
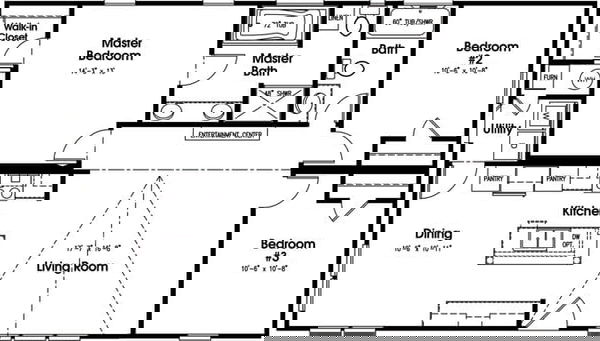

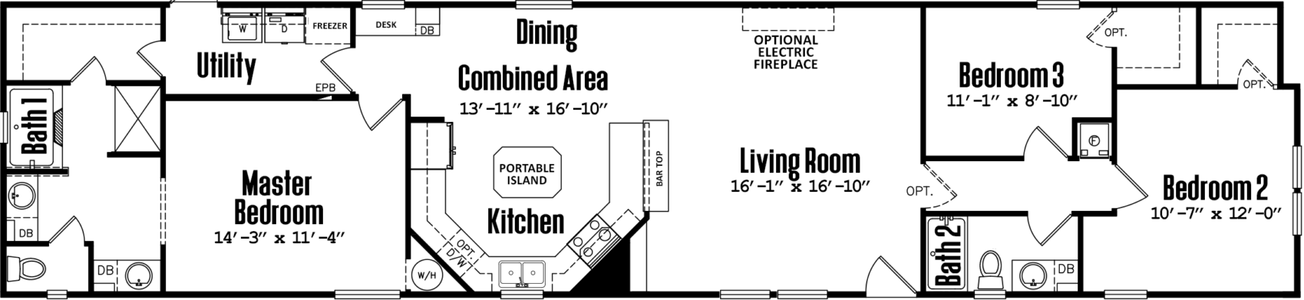
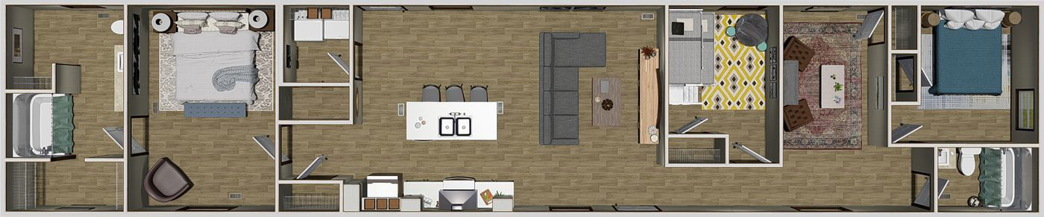
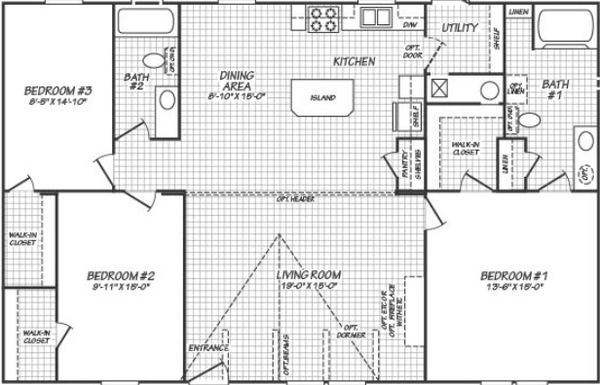
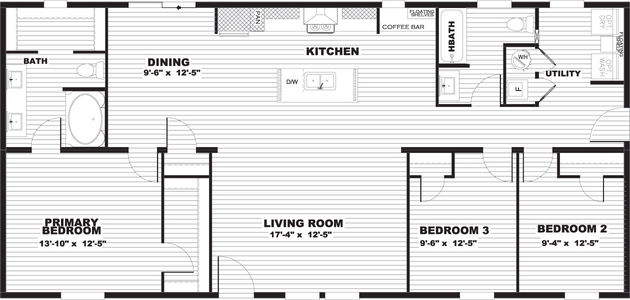
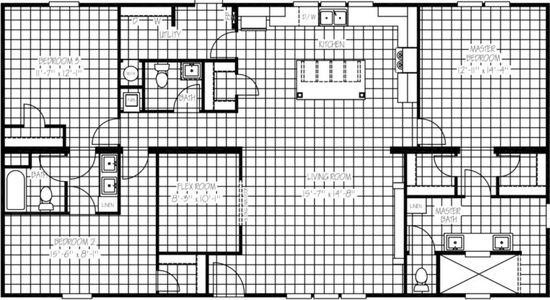
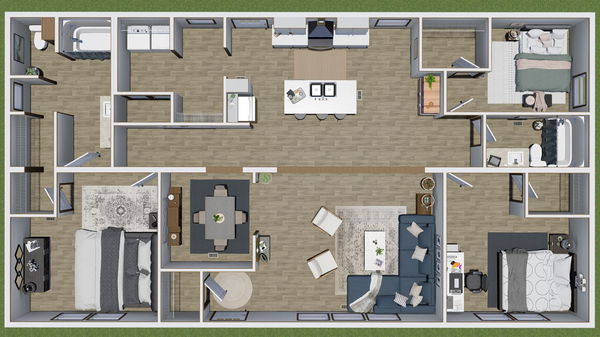
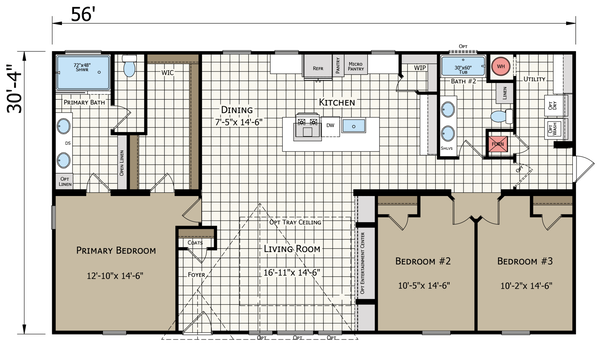
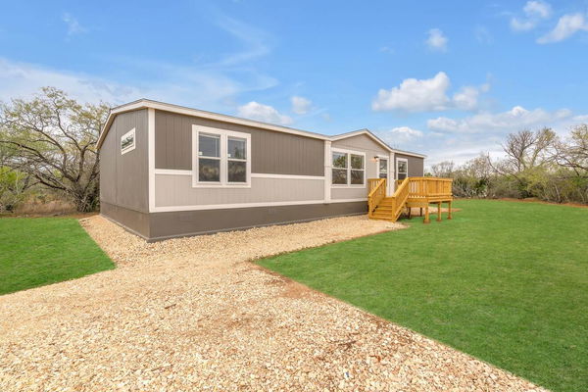
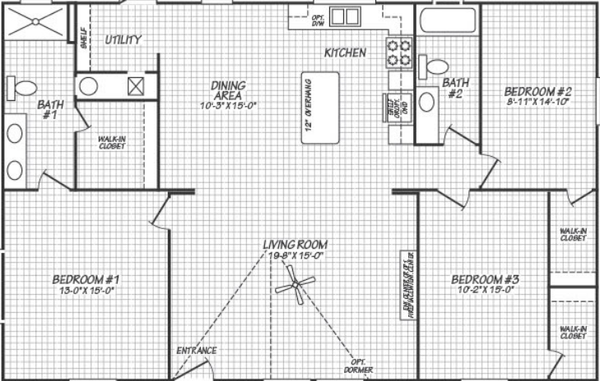
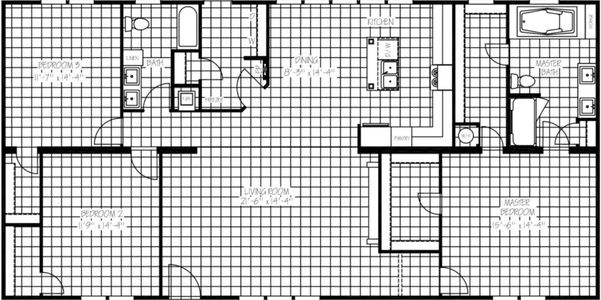


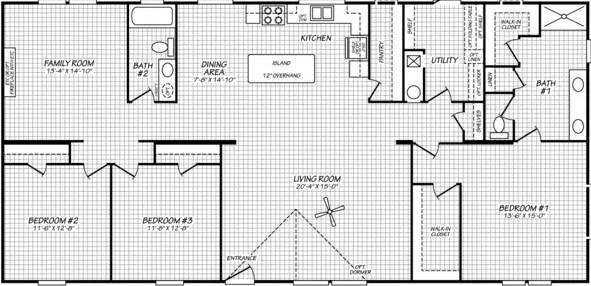
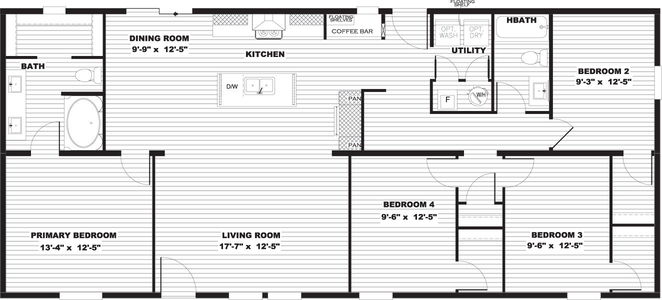

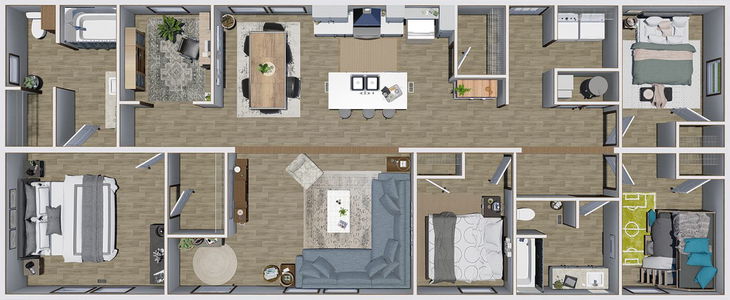
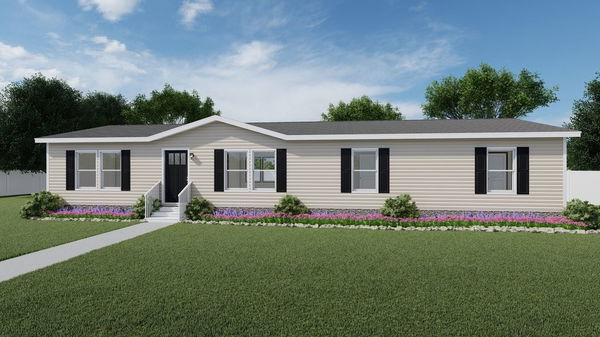
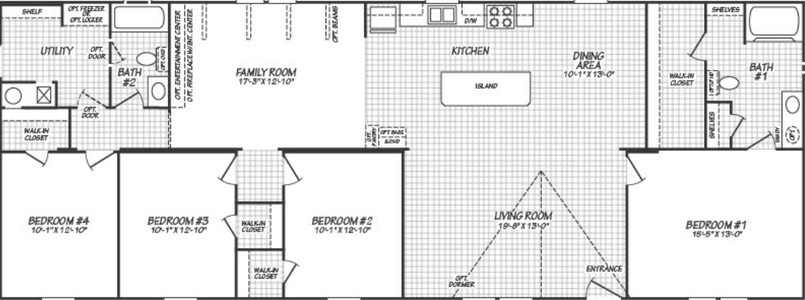
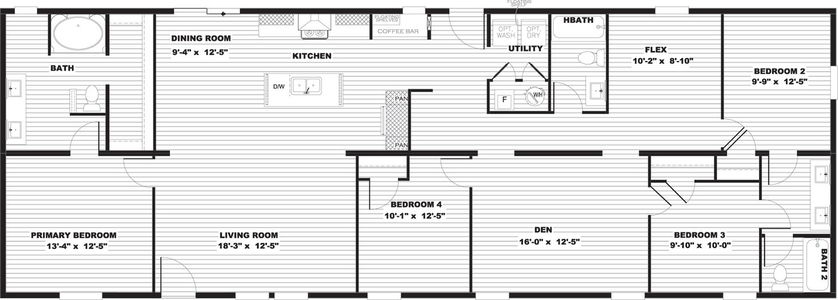
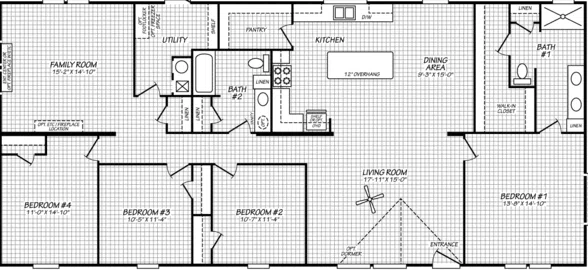

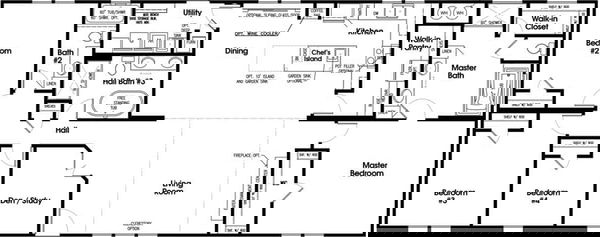

    Elation floor plan home features

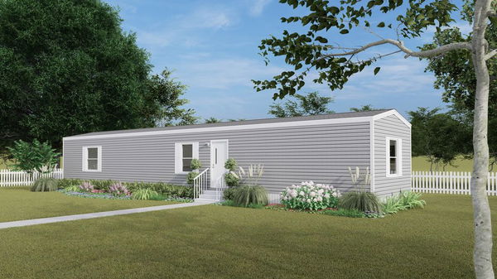
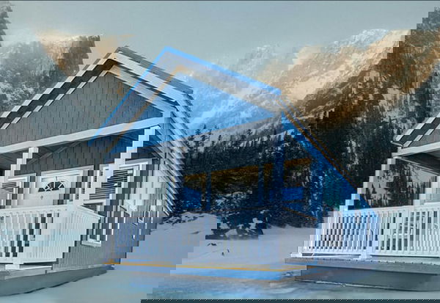
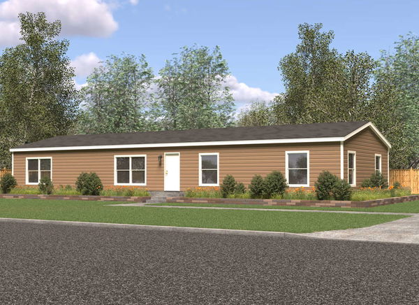

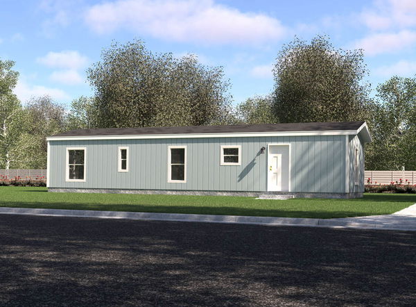
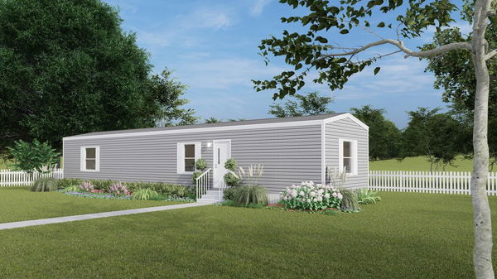
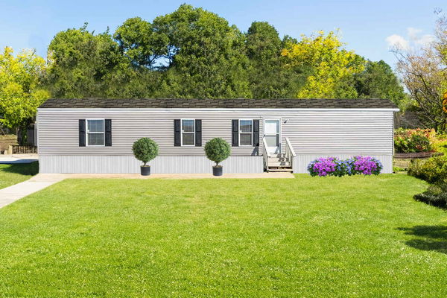


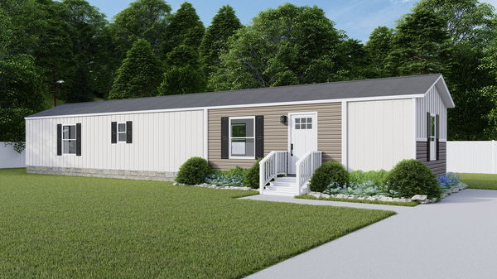
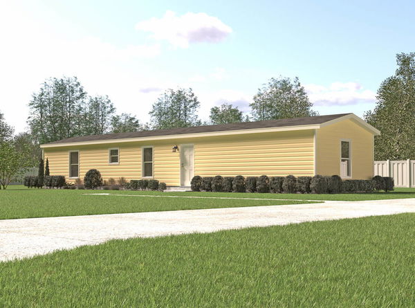
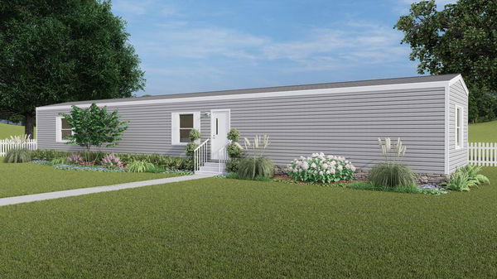



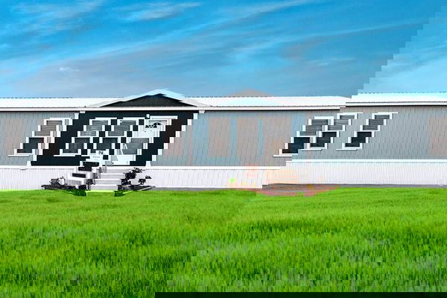
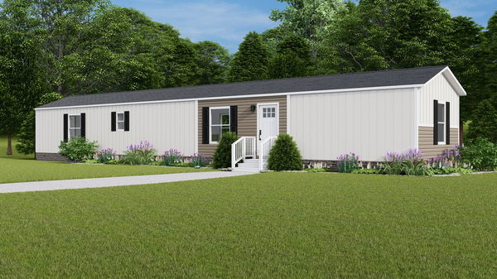
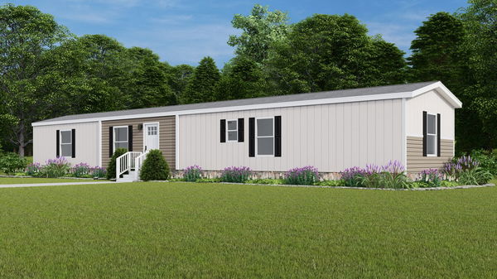
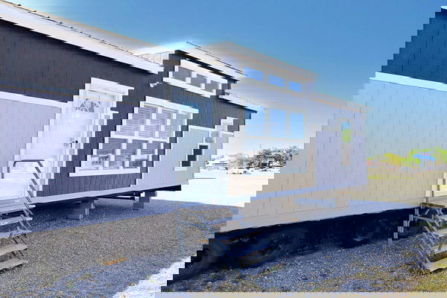

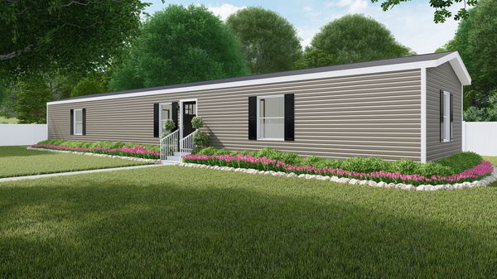
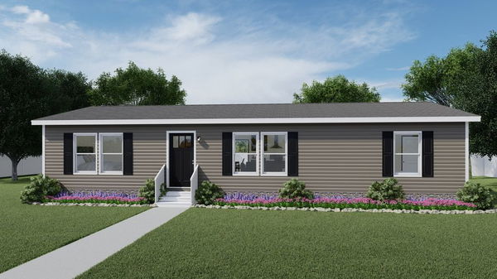
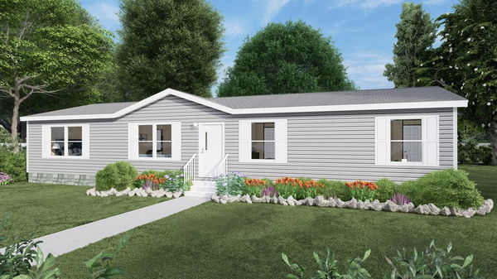
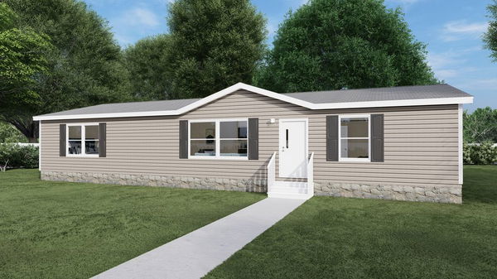
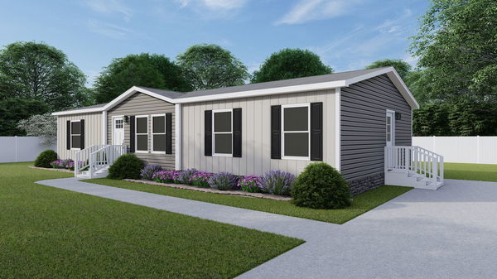

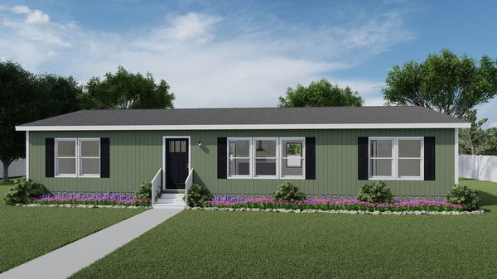
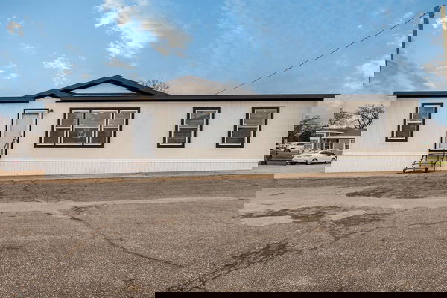
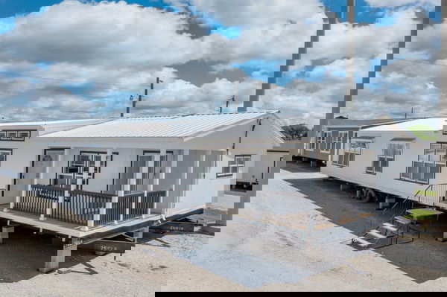
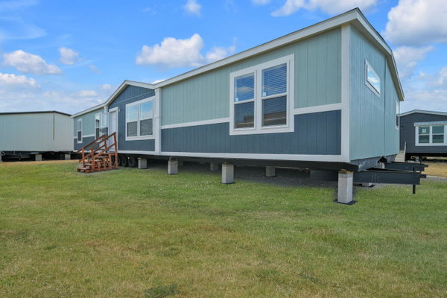
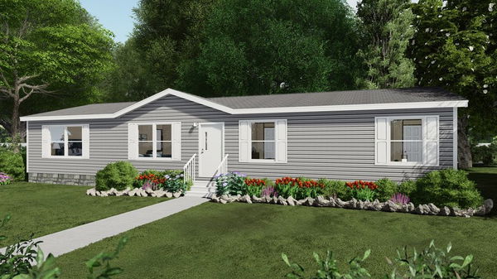
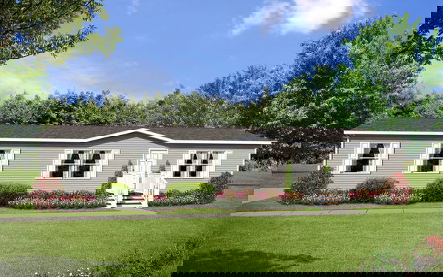
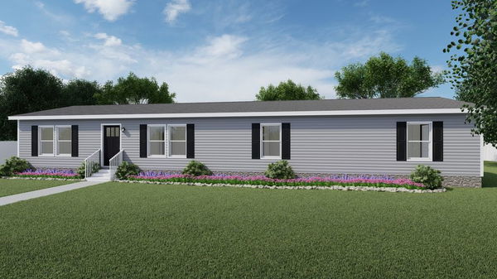

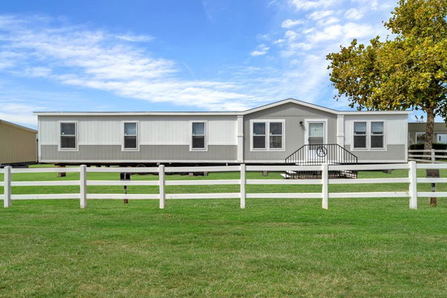

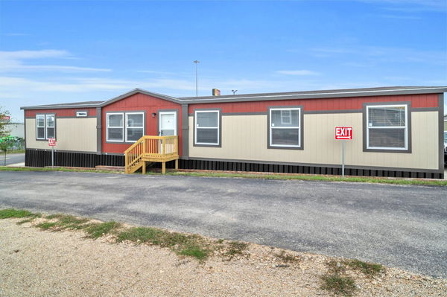

    Elation hero, elevation, and exterior home features

    Mobile Homes Victoria

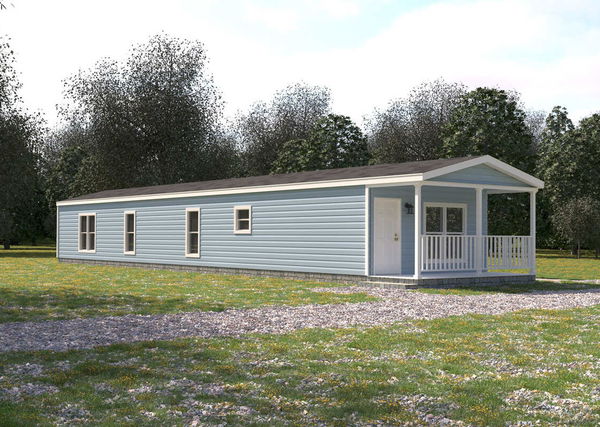
    Elation

    3 Bed | 2 Bath | 902 Sq. Ft. | 14' x 66'

    View details

    No image available

    Mobile Homes Victoria

    Champion Prime

    3 Bed | 2 Bath | 1,153 Sq. Ft. | 16' x 76'

    View details
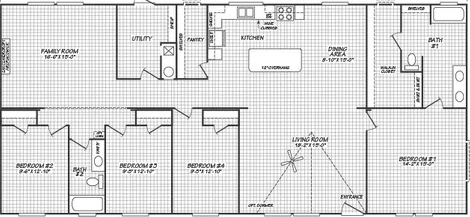
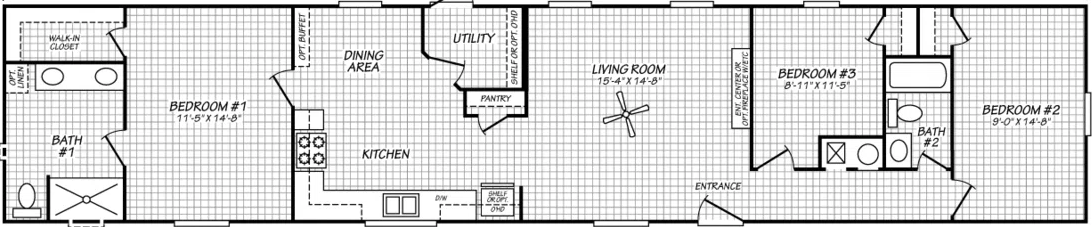
    Valu maxx premier 16763a floor plan home features

    Valu maxx premier 16763a floor plan home features

    Mobile Homes Victoria

    Valu Maxx Premier 16763A

    3 Bed | 2 Bath | 1,165 Sq. Ft. | 15' 4" x 76'

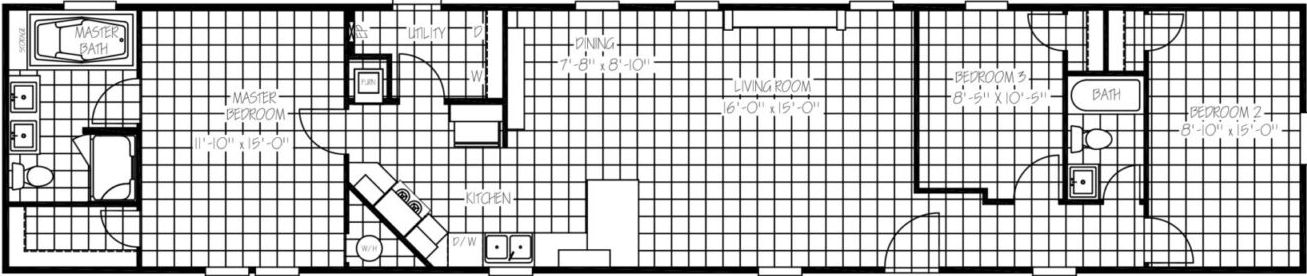
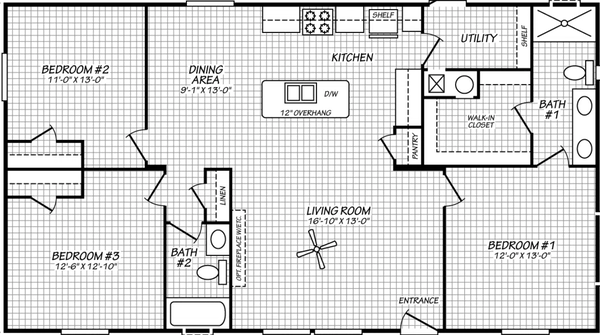
    Classic c-1680-32d floor plan home features

    Classic c-1680-32d floor plan home features

    Mobile Homes Victoria

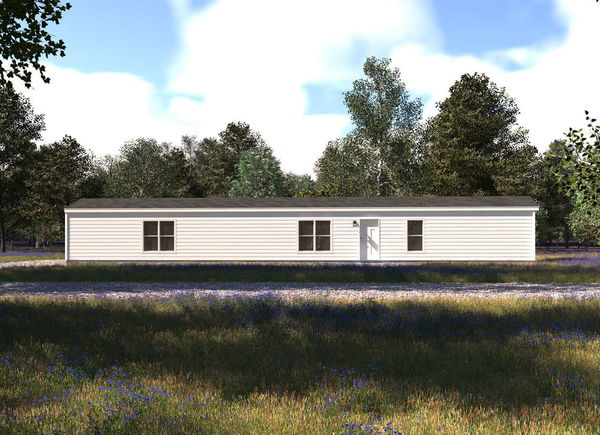
    Classic C-1680-32D

    3 Bed | 2 Bath | 1,193 Sq. Ft. | 16' x 80'

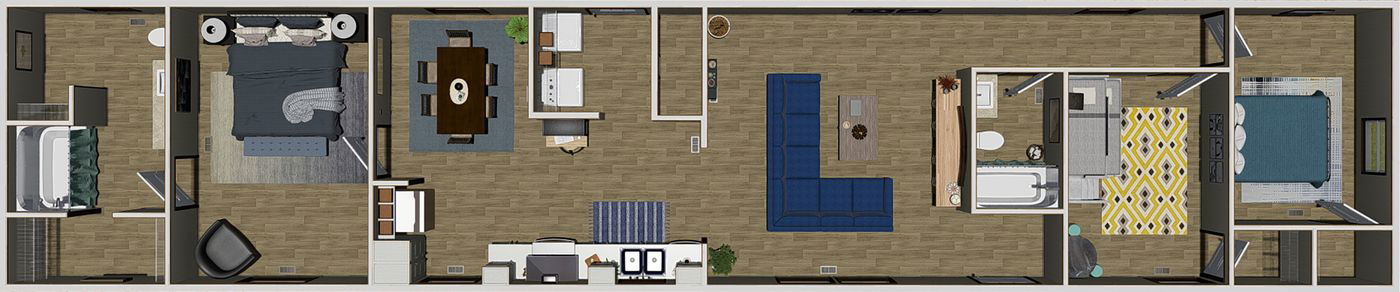
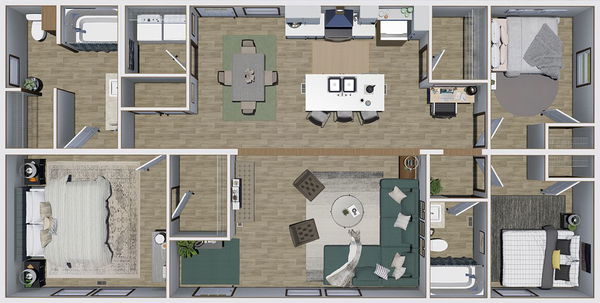
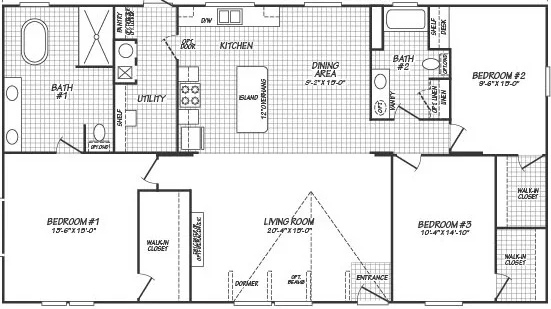
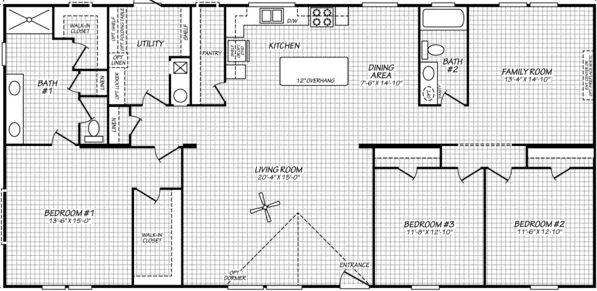
    The stephens (hot deal) floor plan home features

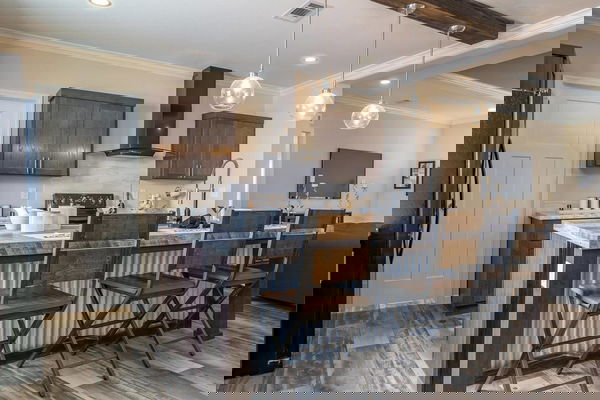
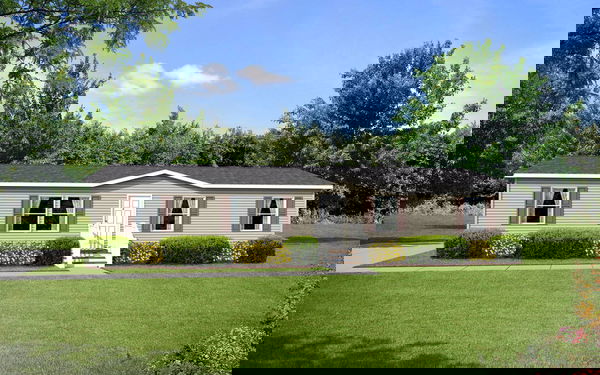
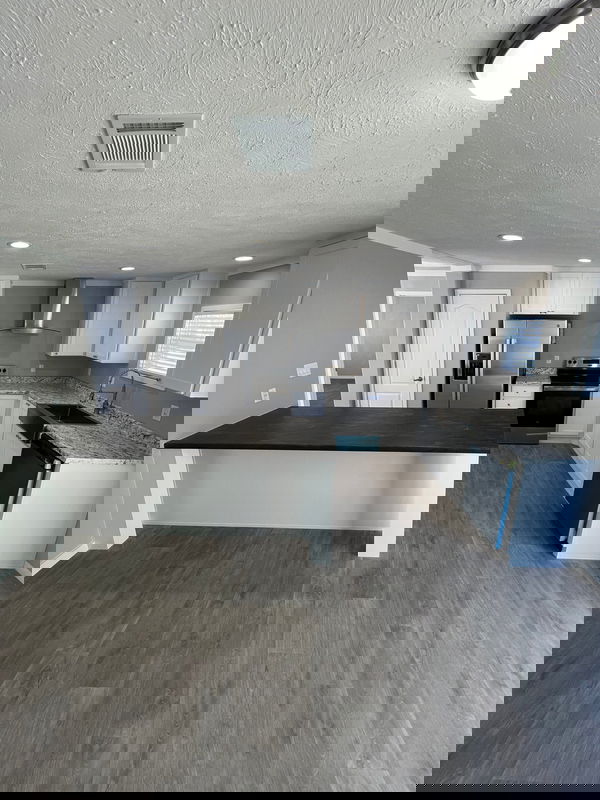
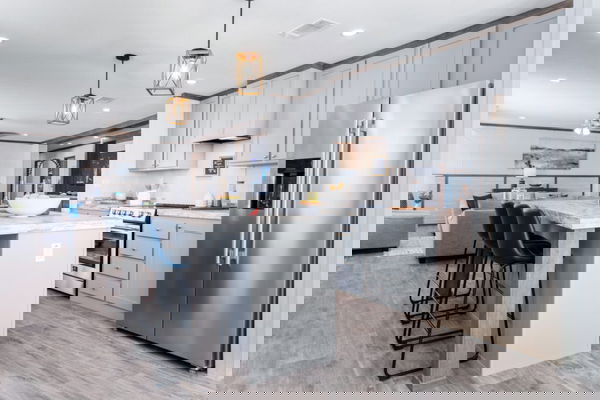
    The stephens (hot deal) kitchen and hero home features

    Mobile Homes Victoria

    The Stephens (Hot Deal)

    3 Bed | 2 Bath | 1,620 Sq. Ft. | 28' x 60'

    Valu maxx premier 32563e floor plan home features

    Valu maxx premier 32563e floor plan home features

    Mobile Homes Victoria

    Valu Maxx Premier 32563E

    3 Bed | 2 Bath | 1,717 Sq. Ft. | 5' x 5'

    Classic c-3260-32b floor plan home features

    Classic c-3260-32b hero, elevation, and exterior home features

    Mobile Homes Victoria

    Classic C-3260-32B

    3 Bed | 2 Bath | 1,746 Sq. Ft. | 32' x 60'

    Valuhomes 28724p floor plan home features

    Valuhomes 28724p hero, elevation, and exterior home features

    Mobile Homes Victoria

    ValuHomes 28724P

    4 Bed | 2 Bath | 1,920 Sq. Ft. | 28' x 72'

    No image available

    Mobile Homes Victoria

    Snowcap

    4 Bed | 3 Bath | 2,001 Sq. Ft. | 28' x 76'

    View details

    Inventory Homes

    Desire floor plan home features

    Desire floor plan home features

    Inventory

    Desire

    < 400 sq. ft.

    Starlight floor plan home features

    Starlight hero, elevation, and exterior home features

    Starlight

    1 Bed | 1 Bath | 397 Sq. Ft. | 12' x 40'

    View detailsDesign home

    400 - 750 sq. ft.

    Buttercup floor plan home features

    Buttercup hero, elevation, and exterior home features

    Buttercup

    1 Bed | 1 Bath | 408 Sq. Ft. | 12' x 36'

    View detailsDesign home

    750 - 1,200 sq. ft.

    Select s-1460-21sa floor plan home features

    Select s-1460-21sa hero, elevation, and exterior home features

    Select S-1460-21SA

    2 Bed | 1 Bath | 761 Sq. Ft. | 14' x 60'

    View detailsDesign home

    3 bedroom homes

    Valuhomes 16763p floor plan home features

    Valuhomes 16763p hero, elevation, and exterior home features

    ValuHomes 16763P

    3 Bed | 2 Bath | 1,216 Sq. Ft. | 16' x 76'

    View detailsDesign home

    4 bedroom homes

    Select s-1684-42a floor plan home features

    Select s-1684-42a interior and hero home features

    Select S-1684-42A

    4 Bed | 2 Bath | 1,256 Sq. Ft. | 16' x 84'

    View detailsDesign home

    5 bedroom homes

    Workforce o-16×80-55bof floor plan home features

    Workforce o-16×80-55bof floor plan home features

    Workforce O-16×80-55BOF

    5 Bed | 5 Bath | 1,280 Sq. Ft. | 16' x 80'

    View detailsDesign home

    6 bedroom homes

    Workforce o-16×76-66aof floor plan home features

    Workforce o-16×76-66aof hero, elevation, and exterior home features

    Workforce O-16×76-66AOF

    6 Bed | 6 Bath | 1,216 Sq. Ft. | 16' x 76'

    View detailsDesign home

    8 bedroom homes

    Workforce o-32×80-84a floor plan home features

    Workforce o-32×80-84a floor plan home features

    Workforce O-32×80-84A

    8 Bed | 4 Bath | 2,560 Sq. Ft. | 32' x 80'

    View detailsDesign home
    View details
    View details
    View details
    View details
    View details
    View details

    3 Bed | 2 Bath | 1,140 Sq. Ft. | 16' x 76'

    View details

    No image available

    Lakeside

    1 Bed | 1 Bath | 397 Sq. Ft. | 12' x 40'

    View detailsDesign home
    Select s-1240-22a floor plan home features

    Select s-1240-22a hero, elevation, and exterior home features

    Select S-1240-22A

    2 Bed | 2 Bath | 399 Sq. Ft. | 12' x 40'

    View detailsDesign home
    Select s-1234-32a floor plan home features

    Select s-1234-32a hero, elevation, and exterior home features

    Select S-1234-32A

    3 Bed | 2 Bath | 399 Sq. Ft. | 12' x 34'

    View detailsDesign home
    Select s-1234-31a floor plan home features

    Select s-1234-31a hero, elevation, and exterior home features

    Select S-1234-31A

    3 Bed | 1 Bath | 399 Sq. Ft. | 12' x 34'

    View detailsDesign home
    Select s-1236-11fla floor plan home features

    Select s-1236-11fla hero, elevation, and exterior home features

    Select S-1236-11FLA

    1 Bed | 1 Bath | 432 Sq. Ft. | 12' x 36'

    View detailsDesign home
    Select s-1444-11ofp floor plan home features

    Select s-1444-11ofp hero, elevation, and exterior home features

    Select S-1444-11OFP

    1 Bed | 1 Bath | 462 Sq. Ft. | 14' x 44'

    View detailsDesign home
    Select s-1240-11fla floor plan home features

    Select s-1240-11fla hero, elevation, and exterior home features

    Select S-1240-11FLA

    1 Bed | 1 Bath | 480 Sq. Ft. | 12' x 40'

    View detailsDesign home
    Tulip floor plan home features

    Tulip hero, elevation, and exterior home features

    Tulip

    2 Bed | 1 Bath | 544 Sq. Ft. | 12' x 48'

    View detailsDesign home
    Prime pike 135 floor plan home features

    Prime pike 135 floor plan home features

    Prime Pike 135

    1 Bed | 1 Bath | 546 Sq. Ft. | 15' 2" x 36'

    View detailsDesign home
    Select s-1256-21a floor plan home features

    Select s-1256-21a hero, elevation, and exterior home features

    Select S-1256-21A

    2 Bed | 1 Bath | 608 Sq. Ft. | 12' x 56'

    View detailsDesign home
    Landmark 16401l floor plan home features

    Landmark 16401l hero, elevation, and exterior home features

    Landmark 16401L

    1 Bed | 1 Bath | 620 Sq. Ft. | 16' x 40'

    View detailsDesign home
    Workforce o-16×44-22aof floor plan home features

    Workforce o-16×44-22aof elevation, exterior, and hero home features

    Workforce O-16×44-22AOF

    2 Bed | 2 Bath | 704 Sq. Ft. | 16' x 44'

    View detailsDesign home
    Elm floor plan home features

    Elm hero, elevation, and exterior home features

    Elm

    2 Bed | 1 Bath | 737 Sq. Ft. | 14' x 56'

    View detailsDesign home
    Rm1456a floor plan home features

    Rm1456a floor plan home features

    RM1456A

    2 Bed | 1 Bath | 746 Sq. Ft. | 13' 4" x 56'

    View detailsDesign home
    Prime peak 135 floor plan home features

    Prime peak 135 floor plan home features

    Prime Peak 135

    1 Bed | 1 Bath | 747 Sq. Ft. | 14' x 56'

    View detailsDesign home
    Bliss floor plan home features

    Bliss hero, elevation, and exterior home features

    Bliss

    2 Bed | 1 Bath | 765 Sq. Ft. | 14' x 56'

    View details
    Select s-1264-22a floor plan home features

    Select s-1264-22a hero, elevation, and exterior home features

    Select S-1264-22A

    2 Bed | 2 Bath | 769 Sq. Ft. | 12' x 64'

    View detailsDesign home
    Landmark 16502l floor plan home features

    Landmark 16502l hero, elevation, and exterior home features

    Landmark 16502L

    2 Bed | 1 Bath | 775 Sq. Ft. | 16' x 50'

    View detailsDesign home
    Dogwood floor plan home features

    Dogwood hero, elevation, and exterior home features

    Dogwood

    2 Bed | 2 Bath | 790 Sq. Ft. | 14' x 60'

    View detailsDesign home
    Select s-1272-32a floor plan home features

    Select s-1272-32a floor plan home features

    Select S-1272-32A

    3 Bed | 2 Bath | 795 Sq. Ft. | 12' x 72'

    View detailsDesign home
    Prime zenith 135 floor plan home features

    Prime zenith 135 floor plan home features

    Prime Zenith 135

    3 Bed | 2 Bath | 800 Sq. Ft. | 14' x 66'

    View detailsDesign home
    Prime zenith 135 (02) floor plan home features

    Prime zenith 135 (02) floor plan home features

    Prime Zenith 135 (02)

    3 Bed | 2 Bath | 800 Sq. Ft. | 14' x 66'

    View detailsDesign home
    Select s-1464-22a floor plan home features

    Select s-1464-22a floor plan home features

    Select S-1464-22A

    2 Bed | 2 Bath | 815 Sq. Ft. | 14' x 64'

    View detailsDesign home
    Delight floor plan home features

    Delight elevation, hero, and exterior home features

    Delight

    2 Bed | 2 Bath | 820 Sq. Ft. | 14' x 60'

    View details
    Valuhomes 14602u floor plan home features

    Valuhomes 14602u hero, elevation, and exterior home features

    ValuHomes 14602U

    2 Bed | 2 Bath | 820 Sq. Ft. | 14' x 60'

    View detailsDesign home
    Innovation 1650h floor plan home features

    Innovation 1650h exterior and hero home features

    Innovation 1650H

    1 Bed | 1 Bath | 834 Sq. Ft. | 16' x 50'

    View detailsDesign home
    Innovation 1650h floor plan home features

    Innovation 1650h interior and hero home features

    Innovation 1650H

    1 Bed | 1 Bath | 834 Sq. Ft. | 16' x 50'

    View detailsDesign home
    Spirit floor plan home features

    Spirit hero, elevation, and exterior home features

    Spirit

    2 Bed | 2 Bath | 840 Sq. Ft. | 16' x 56'

    View detailsDesign home
    Lewis floor plan home features

    Lewis elevation, exterior, and hero home features

    Lewis

    2 Bed | 2 Bath | 840 Sq. Ft. | 16' x 56'

    View detailsDesign home
    Rm1656a floor plan home features

    Rm1656a floor plan home features

    RM1656A

    2 Bed | 2 Bath | 849 Sq. Ft. | 15' 2" x 56'

    View detailsDesign home
    Innovation 1656a floor plan and hero home features

    Innovation 1656a floor plan and hero home features

    Innovation 1656A

    2 Bed | 1 Bath | 849 Sq. Ft. | 16' x 56'

    View detailsDesign home
    Prime barkley 135 floor plan home features

    Prime barkley 135 bedroom and hero home features

    Prime Barkley 135

    2 Bed | 2 Bath | 849 Sq. Ft. | 16' x 56'

    View detailsDesign home
    Innovation 1656a floor plan home features

    Innovation 1656a kitchen and hero home features

    Innovation 1656A

    2 Bed | 1 Bath | 849 Sq. Ft. | 16' x 56'

    View detailsDesign home
    Valu maxx premier 16562a floor plan home features

    Valu maxx premier 16562a exterior, elevation, and hero home features

    Valu Maxx Premier 16562A

    2 Bed | 2 Bath | 859 Sq. Ft. | 15' 4" x 56'

    View detailsDesign home
    Select s-1468-32a floor plan home features

    Select s-1468-32a floor plan home features

    Select S-1468-32A

    3 Bed | 2 Bath | 866 Sq. Ft. | 14' x 68'

    View detailsDesign home
    Landmark 16562l floor plan home features

    Landmark 16562l hero, elevation, and exterior home features

    Landmark 16562L

    2 Bed | 2 Bath | 868 Sq. Ft. | 16' x 56'

    View detailsDesign home
    Hickory floor plan home features

    Hickory hero, elevation, and exterior home features

    Hickory

    3 Bed | 2 Bath | 869 Sq. Ft. | 14' x 66'

    View detailsDesign home
    Valu maxx 14663m floor plan home features

    Valu maxx 14663m elevation, exterior, and hero home features

    Valu Maxx 14663M

    3 Bed | 2 Bath | 880 Sq. Ft. | 13' 4" x 66'

    View detailsDesign home
    Rm1466a floor plan home features

    Rm1466a floor plan home features

    RM1466A

    3 Bed | 2 Bath | 880 Sq. Ft. | 13' 4" x 66'

    View detailsDesign home
    Valu 14663u floor plan home features

    Valu 14663u exterior, elevation, and hero home features

    Valu 14663U

    3 Bed | 2 Bath | 880 Sq. Ft. | 13' 4" x 66'

    View detailsDesign home
    Classic c-1660-21fka floor plan home features

    Classic c-1660-21fka hero, elevation, and exterior home features

    Classic C-1660-21FKA

    2 Bed | 1 Bath | 880 Sq. Ft. | 16' x 60'

    View detailsDesign home
    Heritage h-1660-21fka floor plan home features

    Heritage h-1660-21fka hero, elevation, and exterior home features

    Heritage H-1660-21FKA

    2 Bed | 1 Bath | 880 Sq. Ft. | 16' x 60'

    View detailsDesign home
    Elation floor plan home features

    Elation hero, elevation, and exterior home features

    Elation

    3 Bed | 2 Bath | 902 Sq. Ft. | 14' x 66'

    View details
    Innovation 1668h floor plan home features

    Innovation 1668h exterior and hero home features

    Innovation 1668H

    2 Bed | 2 Bath | 910 Sq. Ft. | 15' x 68'

    View detailsDesign home
    Prime spire 135 floor plan home features

    Prime spire 135 kitchen and hero home features

    Prime Spire 135

    2 Bed | 2 Bath | 910 Sq. Ft. | 16' x 60'

    View detailsDesign home
    Innovation 1668h floor plan home features

    Innovation 1668h hero, elevation, and exterior home features

    Innovation 1668H

    2 Bed | 2 Bath | 910 Sq. Ft. | 16' x 68'

    View detailsDesign home
    Valu premier 16602a floor plan home features

    Valu premier 16602a hero, elevation, and exterior home features

    Valu Premier 16602A

    2 Bed | 2 Bath | 920 Sq. Ft. | 32' 8" x 60'

    View detailsDesign home
    Valuhomes 14663p floor plan home features

    Valuhomes 14663p hero, elevation, and exterior home features

    ValuHomes 14663P

    3 Bed | 2 Bath | 924 Sq. Ft. | 14' x 66'

    View detailsDesign home
    Classic c-1664-32c floor plan home features

    Classic c-1664-32c hero, elevation, and exterior home features

    Classic C-1664-32C

    3 Bed | 2 Bath | 942 Sq. Ft. | 16' x 64'

    View detailsDesign home
    Select s-1664-32c floor plan home features

    Select s-1664-32c elevation, exterior, and hero home features

    Select S-1664-32C

    3 Bed | 2 Bath | 942 Sq. Ft. | 16' x 64'

    View detailsDesign home
    Heritage h-1664-32c floor plan home features

    Heritage h-1664-32c hero, elevation, and exterior home features

    Heritage H-1664-32C

    3 Bed | 2 Bath | 942 Sq. Ft. | 16' x 64'

    View detailsDesign home
    Innovation 1856h floor plan home features

    Innovation 1856h exterior and hero home features

    Innovation 1856H

    1 Bed | 1 Bath | 952 Sq. Ft. | 18' x 56'

    View detailsDesign home
    Innovation 1856h floor plan home features

    Innovation 1856h kitchen and hero home features

    Innovation 1856H

    1 Bed | 1 Bath | 952 Sq. Ft. | 18' x 56'

    View detailsDesign home
    Valuhomes 14763p floor plan home features

    Valuhomes 14763p hero, elevation, and exterior home features

    ValuHomes 14763P

    3 Bed | 2 Bath | 984 Sq. Ft. | 14' x 76'

    View detailsDesign home
    Tranquility floor plan home features

    Tranquility hero, elevation, and exterior home features

    Tranquility

    2 Bed | 2 Bath | 990 Sq. Ft. | 16' x 66'

    View detailsDesign home
    Sunset floor plan home features

    Sunset elevation, hero, and exterior home features

    Sunset

    2 Bed | 2 Bath | 990 Sq. Ft. | 16' x 66'

    View detailsDesign home
    Clark floor plan home features

    Clark elevation, exterior, and hero home features

    Clark

    3 Bed | 2 Bath | 990 Sq. Ft. | 16' x 66'

    View detailsDesign home
    Intuition floor plan home features

    Intuition hero, elevation, and floor plan home features

    Intuition

    3 Bed | 2 Bath | 990 Sq. Ft. | 16' x 66'

    View detailsDesign home
    Prime vertex 135 floor plan home features

    Prime vertex 135 kitchen and hero home features

    Prime Vertex 135

    3 Bed | 2 Bath | 1,001 Sq. Ft. | 16' x 66'

    View detailsDesign home
    Magnolia floor plan home features

    Magnolia hero, elevation, and exterior home features

    Magnolia

    3 Bed | 2 Bath | 1,001 Sq. Ft. | 14' x 76'

    View detailsDesign home
    Cypress floor plan home features

    Cypress hero, elevation, and exterior home features

    Cypress

    4 Bed | 2 Bath | 1,001 Sq. Ft. | 14' x 76'

    View detailsDesign home
    Prime 1666h22p01 floor plan home features

    Prime 1666h22p01 kitchen and hero home features

    Prime 1666H22P01

    2 Bed | 2 Bath | 1,001 Sq. Ft. | 15' 2" x 66'

    View detailsDesign home
    Prime vertex 135 (02) floor plan home features

    Prime vertex 135 (02) kitchen and hero home features

    Prime Vertex 135 (02)

    3 Bed | 2 Bath | 1,001 Sq. Ft. | 16' x 66'

    View detailsDesign home
    Prime vertex 135 (07) floor plan home features

    Prime vertex 135 (07) kitchen and hero home features

    Prime Vertex 135 (07)

    3 Bed | 2 Bath | 1,001 Sq. Ft. | 16' x 66'

    View detailsDesign home
    Classic c-1668-22a floor plan home features

    Classic c-1668-22a floor plan home features

    Classic C-1668-22A

    2 Bed | 2 Bath | 1,005 Sq. Ft. | 16' x 68'

    View detailsDesign home
    Heritage h-1668-22a floor plan home features

    Heritage h-1668-22a floor plan home features

    Heritage H-1668-22A

    2 Bed | 2 Bath | 1,005 Sq. Ft. | 16' x 68'

    View detailsDesign home
    Valu maxx 14763m floor plan home features

    Valu maxx 14763m exterior, elevation, and hero home features

    Valu Maxx 14763M

    3 Bed | 2 Bath | 1,013 Sq. Ft. | 15' 4" x 76'

    View detailsDesign home
    Valu 14763u floor plan home features

    Valu 14763u elevation, exterior, and hero home features

    Valu 14763U

    3 Bed | 2 Bath | 1,013 Sq. Ft. | 13' 4" x 76'

    View detailsDesign home
    Rm1476a floor plan home features

    Rm1476a floor plan home features

    RM1476A

    3 Bed | 2 Bath | 1,013 Sq. Ft. | 13' 4" x 76'

    View detailsDesign home
    Prime vista 135 floor plan home features

    Prime vista 135 floor plan home features

    Prime Vista 135

    4 Bed | 2 Bath | 1,013 Sq. Ft. | 14' x 76'

    View detailsDesign home
    Prime summit 135 floor plan home features

    Prime summit 135 floor plan home features

    Prime Summit 135

    3 Bed | 2 Bath | 1,013 Sq. Ft. | 14' x 76'

    View detailsDesign home
    Select s-2448-32a floor plan home features

    Select s-2448-32a hero, elevation, and exterior home features

    Select S-2448-32A

    3 Bed | 2 Bath | 1,015 Sq. Ft. | 24' x 48'

    View detailsDesign home
    Tide floor plan home features

    Tide hero, elevation, and exterior home features

    Tide

    2 Bed | 2 Bath | 1,020 Sq. Ft. | 16' x 68'

    View detailsDesign home
    Landmark 16663c floor plan home features

    Landmark 16663c hero, elevation, and exterior home features

    Landmark 16663C

    3 Bed | 2 Bath | 1,023 Sq. Ft. | 16' x 66'

    View detailsDesign home
    Landmark 16663d floor plan home features

    Landmark 16663d hero, elevation, and exterior home features

    Landmark 16663D

    3 Bed | 2 Bath | 1,023 Sq. Ft. | 16' x 66'

    View detailsDesign home
    Valuhomes 16663v floor plan home features

    Valuhomes 16663v hero, elevation, and exterior home features

    ValuHomes 16663V

    3 Bed | 2 Bath | 1,023 Sq. Ft. | 16' x 66'

    View detailsDesign home
    Rm1668a floor plan home features

    Rm1668a floor plan home features

    RM1668A

    3 Bed | 2 Bath | 1,031 Sq. Ft. | 15' 2" x 68'

    View detailsDesign home
    Prime rowan 135 floor plan home features

    Prime rowan 135 floor plan home features

    Prime Rowan 135

    3 Bed | 2 Bath | 1,031 Sq. Ft. | 16' x 76'

    View detailsDesign home
    Glory floor plan home features

    Glory hero, elevation, and exterior home features

    Glory

    3 Bed | 2 Bath | 1,038 Sq. Ft. | 14' x 76'

    View details
    Grand floor plan home features

    Grand hero, elevation, and exterior home features

    Grand

    4 Bed | 2 Bath | 1,038 Sq. Ft. | 14' x 76'

    View details
    Valu premier 16683g floor plan home features

    Valu premier 16683g exterior, elevation, and hero home features

    Valu Premier 16683G

    3 Bed | 2 Bath | 1,049 Sq. Ft. | 15' 4" x 68'

    View detailsDesign home
    Valu maxx premier 16683e floor plan home features

    Valu maxx premier 16683e exterior, elevation, and hero home features

    Valu Maxx Premier 16683E

    3 Bed | 2 Bath | 1,049 Sq. Ft. | 15' 4" x 68'

    View detailsDesign home
    Innovation 1868h floor plan home features

    Innovation 1868h elevation, hero, and exterior home features

    Innovation 1868H

    2 Bed | 2 Bath | 1,054 Sq. Ft. | 18' x 68'

    View detailsDesign home
    Select s-1672-32b floor plan home features

    Select s-1672-32b hero, elevation, and exterior home features

    Select S-1672-32B

    3 Bed | 2 Bath | 1,068 Sq. Ft. | 16' x 72'

    View detailsDesign home
    Classic c-1672-32c floor plan home features

    Classic c-1672-32c hero, elevation, and exterior home features

    Classic C-1672-32C

    3 Bed | 2 Bath | 1,068 Sq. Ft. | 16' x 72'

    View detailsDesign home
    Select s-1672-32a floor plan home features

    Select s-1672-32a floor plan home features

    Select S-1672-32A

    3 Bed | 2 Bath | 1,068 Sq. Ft. | 16' x 72'

    View detailsDesign home
    Heritage h-1672-32b floor plan home features

    Heritage h-1672-32b hero, elevation, and exterior home features

    Heritage H-1672-32B

    3 Bed | 2 Bath | 1,068 Sq. Ft. | 16' x 72'

    View detailsDesign home
    Heritage h-1672-32d floor plan home features

    Heritage h-1672-32d floor plan home features

    Heritage H-1672-32D

    3 Bed | 2 Bath | 1,068 Sq. Ft. | 16' x 72'

    View detailsDesign home
    Dynamic floor plan home features

    Dynamic hero, elevation, and exterior home features

    Dynamic

    3 Bed | 2 Bath | 1,080 Sq. Ft. | 16' x 72'

    View detailsDesign home
    Magellan floor plan home features

    Magellan hero, elevation, and exterior home features

    Magellan

    3 Bed | 2 Bath | 1,080 Sq. Ft. | 16' x 72'

    View detailsDesign home
    Blast floor plan home features

    Blast floor plan home features

    Blast

    3 Bed | 2 Bath | 1,088 Sq. Ft. | 24' x 48'

    View detailsDesign home
    Prime bardstown 135 floor plan home features

    Prime bardstown 135 kitchen and hero home features

    Prime Bardstown 135

    3 Bed | 2 Bath | 1,092 Sq. Ft. | 16' x 72'

    View detailsDesign home
    Prime bardstown 135 (02) floor plan home features

    Prime bardstown 135 (02) kitchen and hero home features

    Prime Bardstown 135 (02)

    3 Bed | 2 Bath | 1,092 Sq. Ft. | 16' x 72'

    View detailsDesign home
    Innovation 3 floor plan home features

    Innovation 3 hero and interior home features

    Innovation 3

    3 Bed | 2 Bath | 1,100 Sq. Ft. | 15' 2" x 76'

    View detailsDesign home
    Workforce o-14×80-33af floor plan home features

    Workforce o-14×80-33af floor plan home features

    Workforce O-14×80-33AF

    3 Bed | 3 Bath | 1,120 Sq. Ft. | 14' x 80'

    View detailsDesign home
    Classic c-1868-32a floor plan home features

    Classic c-1868-32a hero, elevation, and exterior home features

    Classic C-1868-32A

    3 Bed | 2 Bath | 1,125 Sq. Ft. | 18' x 68'

    View detailsDesign home
    Heritage h-1868-32a floor plan home features

    Heritage h-1868-32a hero, elevation, and exterior home features

    Heritage H-1868-32A

    3 Bed | 2 Bath | 1,126 Sq. Ft. | 18' x 68'

    View detailsDesign home
    Essence floor plan home features

    Essence hero, elevation, and exterior home features

    Essence

    3 Bed | 2 Bath | 1,140 Sq. Ft. | 16' x 76'

    View detailsDesign home
    Desire floor plan home features

    Desire hero, elevation, and exterior home features

    Desire

    3 Bed | 2 Bath | 1,140 Sq. Ft. | 16' x 76'

    View detailsDesign home
    Emerald floor plan home features

    Emerald hero, elevation, and exterior home features

    Emerald

    3 Bed | 2 Bath | 1,140 Sq. Ft. | 16' x 76'

    View detailsDesign home
    Mariner floor plan home features

    Mariner hero, elevation, and exterior home features

    Mariner

    3 Bed | 2 Bath | 1,140 Sq. Ft. | 16' x 76'

    View detailsDesign home
    Paradise floor plan home features

    Paradise kitchen and hero home features

    Paradise

    3 Bed | 2 Bath | 1,140 Sq. Ft. | 16' x 76'

    View detailsDesign home
    Voyage floor plan home features

    Voyage hero, elevation, and exterior home features

    Voyage

    3 Bed | 2 Bath | 1,140 Sq. Ft. | 16' x 76'

    View detailsDesign home
    Birch floor plan home features

    Birch hero, elevation, and exterior home features

    Birch

    3 Bed | 2 Bath | 1,140 Sq. Ft. | 16' x 76'

    View detailsDesign home
    Aspen floor plan home features

    Aspen hero, elevation, and exterior home features

    Aspen

    3 Bed | 2 Bath | 1,140 Sq. Ft. | 16' x 76'

    View detailsDesign home
    Classic c-1864-22a floor plan home features

    Classic c-1864-22a hero, elevation, and exterior home features

    Classic C-1864-22A

    2 Bed | 2 Bath | 1,152 Sq. Ft. | 18' x 64'

    View detailsDesign home
    Heritage h-1864-22a floor plan home features

    Heritage h-1864-22a hero, elevation, and exterior home features

    Heritage H-1864-22A

    2 Bed | 2 Bath | 1,152 Sq. Ft. | 18' x 64'

    View detailsDesign home
    Rm1676c floor plan home features

    Rm1676c floor plan home features

    RM1676C

    3 Bed | 2 Bath | 1,153 Sq. Ft. | 15' 2" x 76'

    View detailsDesign home
    Prime ridge 135 floor plan home features

    Prime ridge 135 kitchen and hero home features

    Prime Ridge 135

    3 Bed | 2 Bath | 1,153 Sq. Ft. | 16' x 76'

    View detailsDesign home
    Prime monte 043 floor plan home features

    Prime monte 043 floor plan home features

    Prime Monte 043

    3 Bed | 2 Bath | 1,153 Sq. Ft. | 15' 2" x 76'

    View detailsDesign home
    Prime ridge 135 (02) floor plan home features

    Prime ridge 135 (02) kitchen and hero home features

    Prime Ridge 135 (02)

    3 Bed | 2 Bath | 1,153 Sq. Ft. | 15' 2" x 76'

    View detailsDesign home
    American dream 16763d floor plan home features

    American dream 16763d exterior, elevation, and hero home features

    American Dream 16763D

    3 Bed | 2 Bath | 1,165 Sq. Ft. | 15' 4" x 76'

    View detailsDesign home
    Valu premier 16763g floor plan home features

    Valu premier 16763g elevation, exterior, and hero home features

    Valu Premier 16763G

    3 Bed | 2 Bath | 1,165 Sq. Ft. | 15' 4" x 76'

    View detailsDesign home
    Valu maxx premier 16763a floor plan home features

    Valu maxx premier 16763a exterior, elevation, and hero home features

    Valu Maxx Premier 16763A

    3 Bed | 2 Bath | 1,165 Sq. Ft. | 15' 4" x 76'

    View detailsDesign home
    Valu maxx premier 16763r floor plan home features

    Valu maxx premier 16763r hero, elevation, and exterior home features

    Valu Maxx Premier 16763R

    3 Bed | 2 Bath | 1,165 Sq. Ft. | 16' x 76'

    View detailsDesign home
    Rm2844b floor plan home features

    Rm2844b floor plan home features

    RM2844B

    3 Bed | 2 Bath | 1,173 Sq. Ft. | 26' 8" x 44'

    View detailsDesign home
    Landmark 16763i floor plan home features

    Landmark 16763i hero, elevation, and exterior home features

    Landmark 16763I

    3 Bed | 2 Bath | 1,178 Sq. Ft. | 16' x 76'

    View detailsDesign home
    Landmark 16763j floor plan home features

    Landmark 16763j hero, elevation, and exterior home features

    Landmark 16763J

    3 Bed | 2 Bath | 1,178 Sq. Ft. | 16' x 76'

    View detailsDesign home
    Landmark 16763w floor plan home features

    Landmark 16763w hero, elevation, and exterior home features

    Landmark 16763W

    3 Bed | 2 Bath | 1,178 Sq. Ft. | 16' x 76'

    View detailsDesign home
    Valuhomes 16763v floor plan home features

    Valuhomes 16763v hero, elevation, and exterior home features

    ValuHomes 16763V

    3 Bed | 2 Bath | 1,178 Sq. Ft. | 16' x 76'

    View detailsDesign home
    Landmark 16763a floor plan home features

    Landmark 16763a hero, elevation, and exterior home features

    Landmark 16763A

    3 Bed | 2 Bath | 1,178 Sq. Ft. | 15' 6" x 76'

    View detailsDesign home
    Landmark 16763b floor plan home features

    Landmark 16763b hero, elevation, and exterior home features

    Landmark 16763B

    3 Bed | 2 Bath | 1,178 Sq. Ft. | 15' 6" x 76'

    View detailsDesign home
    Landmark 16763e floor plan home features

    Landmark 16763e hero, elevation, and exterior home features

    Landmark 16763E

    3 Bed | 2 Bath | 1,178 Sq. Ft. | 15' 6" x 76'

    View detailsDesign home
    Baytown floor plan home features

    Baytown hero and interior home features

    Baytown

    3 Bed | 2 Bath | 1,191 Sq. Ft. | 16' x 76'

    View detailsDesign home
    Cypress floor plan home features

    Cypress hero and interior home features

    Cypress

    3 Bed | 2 Bath | 1,191 Sq. Ft. | 16' x 76'

    View detailsDesign home
    Pinehurst floor plan home features

    Pinehurst hero and interior home features

    Pinehurst

    3 Bed | 2 Bath | 1,191 Sq. Ft. | 16' x 76'

    View detailsDesign home
    Oakmont floor plan home features

    Oakmont interior and hero home features

    Oakmont

    3 Bed | 2 Bath | 1,191 Sq. Ft. | 16' x 76'

    View detailsDesign home
    Workforce o-16×80-55aof floor plan home features

    Workforce o-16×80-55aof hero, elevation, and exterior home features

    Workforce O-16×80-55AOF

    5 Bed | 5 Bath | 1,193 Sq. Ft. | 16' x 80'

    View detailsDesign home
    Select s-1680-32b floor plan home features

    Select s-1680-32b elevation, hero, and exterior home features

    Select S-1680-32B

    3 Bed | 2 Bath | 1,193 Sq. Ft. | 16' x 80'

    View detailsDesign home
    Classic c-1680-32d floor plan home features

    Classic c-1680-32d hero, elevation, and exterior home features

    Classic C-1680-32D

    3 Bed | 2 Bath | 1,193 Sq. Ft. | 16' x 80'

    View detailsDesign home
    Heritage h-1680-32flp floor plan home features

    Heritage h-1680-32flp hero, elevation, and exterior home features

    Heritage H-1680-32FLP

    3 Bed | 2 Bath | 1,193 Sq. Ft. | 16' x 80'

    View detailsDesign home
    Classic c-1680-32m floor plan home features

    Classic c-1680-32m hero, elevation, and exterior home features

    Classic C-1680-32M

    3 Bed | 2 Bath | 1,193 Sq. Ft. | 16' x 80'

    View detailsDesign home
    Classic c-1680-32flp floor plan home features

    Classic c-1680-32flp hero, elevation, and exterior home features

    Classic C-1680-32FLP

    3 Bed | 2 Bath | 1,193 Sq. Ft. | 16' x 80'

    View detailsDesign home
    Select s-1680-32a floor plan home features

    Select s-1680-32a floor plan home features

    Select S-1680-32A

    3 Bed | 2 Bath | 1,193 Sq. Ft. | 16' x 80'

    View detailsDesign home
    Classic c-1680-32a floor plan home features

    Classic c-1680-32a hero, elevation, and exterior home features

    Classic C-1680-32A

    3 Bed | 2 Bath | 1,193 Sq. Ft. | 16' x 80'

    View detailsDesign home
    Classic c-1680-32b floor plan home features

    Classic c-1680-32b hero, elevation, and exterior home features

    Classic C-1680-32B

    3 Bed | 2 Bath | 1,193 Sq. Ft. | 16' x 80'

    View detailsDesign home
    Classic c-1680-32h floor plan home features

    Classic c-1680-32h hero, elevation, and exterior home features

    Classic C-1680-32H

    3 Bed | 2 Bath | 1,193 Sq. Ft. | 16' x 80'

    View detailsDesign home
    Classic c-1680-32j floor plan home features

    Classic c-1680-32j floor plan home features

    Classic C-1680-32J

    3 Bed | 2 Bath | 1,193 Sq. Ft. | 16' x 80'

    View detailsDesign home
    Classic c-1680-32q floor plan home features

    Classic c-1680-32q floor plan home features

    Classic C-1680-32Q

    3 Bed | 2 Bath | 1,193 Sq. Ft. | 16' x 80'

    View detailsDesign home
    Heritage h-1680-32a floor plan home features

    Heritage h-1680-32a floor plan home features

    Heritage H-1680-32A

    3 Bed | 2 Bath | 1,193 Sq. Ft. | 16' x 80'

    View detailsDesign home
    Heritage h-1680-32b floor plan home features

    Heritage h-1680-32b hero, elevation, and exterior home features

    Heritage H-1680-32B

    3 Bed | 2 Bath | 1,193 Sq. Ft. | 16' x 80'

    View detailsDesign home
    Heritage h-1680-32j floor plan home features

    Heritage h-1680-32j floor plan home features

    Heritage H-1680-32J

    3 Bed | 2 Bath | 1,193 Sq. Ft. | 16' x 80'

    View detailsDesign home
    Heritage h-1680-32n floor plan home features

    Heritage h-1680-32n floor plan home features

    Heritage H-1680-32N

    3 Bed | 2 Bath | 1,193 Sq. Ft. | 16' x 80'

    View detailsDesign home
    Heritage h-1680-32p floor plan home features

    Heritage h-1680-32p floor plan home features

    Heritage H-1680-32P

    3 Bed | 2 Bath | 1,193 Sq. Ft. | 16' x 80'

    View detailsDesign home
    Select s-3244-32a floor plan home features

    Select s-3244-32a hero, elevation, and exterior home features

    Select S-3244-32A

    3 Bed | 2 Bath | 1,248 Sq. Ft. | 32' x 44'

    View detailsDesign home
    Classic c-3244-32a floor plan home features

    Classic c-3244-32a hero, elevation, and exterior home features

    Classic C-3244-32A

    3 Bed | 2 Bath | 1,248 Sq. Ft. | 32' x 44'

    View detailsDesign home
    Heritage h-3244-32a floor plan home features

    Heritage h-3244-32a floor plan home features

    Heritage H-3244-32A

    3 Bed | 2 Bath | 1,248 Sq. Ft. | 32' x 44'

    View detailsDesign home
    Satisfaction floor plan home features

    Satisfaction hero, elevation, and exterior home features

    Satisfaction

    3 Bed | 2 Bath | 1,264 Sq. Ft. | 28' x 48'

    View details
    Maple floor plan home features

    Maple hero, elevation, and exterior home features

    Maple

    3 Bed | 2 Bath | 1,264 Sq. Ft. | 28' x 48'

    View detailsDesign home
    Advance floor plan home features

    Advance floor plan home features

    Advance

    3 Bed | 2 Bath | 1,269 Sq. Ft. | 24' x 56'

    View detailsDesign home
    Festival floor plan home features

    Festival hero, elevation, and exterior home features

    Festival

    3 Bed | 2 Bath | 1,279 Sq. Ft. | 18' x 76'

    View detailsDesign home
    Valu maxx 28483m floor plan home features

    Valu maxx 28483m exterior, hero, and elevation home features

    Valu Maxx 28483M

    3 Bed | 2 Bath | 1,280 Sq. Ft. | 26' 8" x 48'

    View detailsDesign home
    Valu 28483u floor plan home features

    Valu 28483u elevation, exterior, and hero home features

    Valu 28483U

    3 Bed | 2 Bath | 1,280 Sq. Ft. | 26' 8" x 48'

    View detailsDesign home
    Rm2848a floor plan home features

    Rm2848a floor plan home features

    RM2848A

    3 Bed | 2 Bath | 1,280 Sq. Ft. | 26' 8" x 48'

    View detailsDesign home
    Prime 2848 floor plan home features

    Prime 2848 floor plan home features

    Prime 2848

    3 Bed | 2 Bath | 1,280 Sq. Ft. | 26' 8" x 48'

    View detailsDesign home
    Prime 2848h32p06 floor plan home features

    Prime 2848h32p06 floor plan home features

    Prime 2848H32P06

    3 Bed | 2 Bath | 1,280 Sq. Ft. | 26' 8" x 48'

    View detailsDesign home
    Enchanted floor plan home features

    Enchanted hero, elevation, and exterior home features

    Enchanted

    3 Bed | 2 Bath | 1,296 Sq. Ft. | 28' x 56'

    View detailsDesign home
    Majestic floor plan home features

    Majestic hero, elevation, and exterior home features

    Majestic

    3 Bed | 2 Bath | 1,296 Sq. Ft. | 28' x 48'

    View detailsDesign home
    Heritage h-1872-32a floor plan home features

    Heritage h-1872-32a hero, elevation, and exterior home features

    Heritage H-1872-32A

    3 Bed | 2 Bath | 1,296 Sq. Ft. | 18' x 72'

    View detailsDesign home
    Classic c-1872-32a floor plan home features

    Classic c-1872-32a hero, elevation, and exterior home features

    Classic C-1872-32A

    3 Bed | 2 Bath | 1,296 Sq. Ft. | 18' x 72'

    View detailsDesign home
    Sensation floor plan home features

    Sensation hero, elevation, and exterior home features

    Sensation

    3 Bed | 2 Bath | 1,330 Sq. Ft. | 18' x 76'

    View detailsDesign home
    Balance floor plan home features

    Balance hero, elevation, and exterior home features

    Balance

    3 Bed | 2 Bath | 1,330 Sq. Ft. | 18' x 76'

    View detailsDesign home
    Innovation 2860s floor plan home features

    Innovation 2860s exterior and hero home features

    Innovation 2860S

    3 Bed | 2 Bath | 1,333 Sq. Ft. | 28' x 60'

    View detailsDesign home
    Innovation 2860s floor plan home features

    Innovation 2860s hero, elevation, and exterior home features

    Innovation 2860S

    3 Bed | 2 Bath | 1,333 Sq. Ft. | 28' x 60'

    View detailsDesign home
    Heritage h-1880-32e floor plan home features

    Heritage h-1880-32e hero, elevation, and exterior home features

    Heritage H-1880-32E

    3 Bed | 2 Bath | 1,336 Sq. Ft. | 18' x 80'

    View detailsDesign home
    Classic c-1880-32f floor plan home features

    Classic c-1880-32f interior and hero home features

    Classic C-1880-32F

    3 Bed | 2 Bath | 1,336 Sq. Ft. | 18' x 80'

    View detailsDesign home
    Cook floor plan home features

    Cook hero, exterior, and elevation home features

    Cook

    3 Bed | 2 Bath | 1,369 Sq. Ft. | 28' x 52'

    View detailsDesign home
    Classic c-3248-32b floor plan home features

    Classic c-3248-32b hero, elevation, and exterior home features

    Classic c-3248-32B

    3 Bed | 2 Bath | 1,372 Sq. Ft. | 32' x 48'

    View detailsDesign home
    Heritage h-3248-32a floor plan home features

    Heritage h-3248-32a hero, elevation, and exterior home features

    Heritage H-3248-32A

    3 Bed | 2 Bath | 1,372 Sq. Ft. | 32' x 48'

    View detailsDesign home
    Rm2852b  floor plan home features

    Rm2852b  floor plan home features

    RM2852B

    3 Bed | 2 Bath | 1,386 Sq. Ft. | 26' 8" x 52'

    View detailsDesign home
    Rm2852d floor plan home features

    Rm2852d floor plan home features

    RM2852D

    3 Bed | 2 Bath | 1,386 Sq. Ft. | 26' 8" x 52'

    View detailsDesign home
    Rm2852j floor plan home features

    Rm2852j floor plan home features

    RM2852J

    3 Bed | 2 Bath | 1,386 Sq. Ft. | 26' 8" x 52'

    View detailsDesign home
    Alamo lite 28523t floor plan home features

    Alamo lite 28523t hero, elevation, and exterior home features

    Alamo Lite 28523T

    3 Bed | 2 Bath | 1,387 Sq. Ft. | 26' 8" x 52'

    View detailsDesign home
    Prime mercer 135 floor plan home features

    Prime mercer 135 floor plan home features

    Prime Mercer 135

    3 Bed | 2 Bath | 1,387 Sq. Ft. | 26' 8" x 52'

    View detailsDesign home
    Colossal floor plan home features

    Colossal hero, elevation, and exterior home features

    Colossal

    3 Bed | 2 Bath | 1,400 Sq. Ft. | 18' x 80'

    View detailsDesign home
    Grand floor plan home features

    Grand hero, elevation, and exterior home features

    Grand

    3 Bed | 2 Bath | 1,400 Sq. Ft. | 18' x 80'

    View detailsDesign home
    Glimpse floor plan home features

    Glimpse hero, elevation, and exterior home features

    Glimpse

    3 Bed | 2 Bath | 1,422 Sq. Ft. | 28' x 52'

    View detailsDesign home
    Prime clay 135 floor plan home features

    Prime clay 135 kitchen and hero home features

    Prime Clay 135

    3 Bed | 2 Bath | 1,456 Sq. Ft. | 30' 4" x 52'

    View detailsDesign home
    Valu premier 32483g floor plan home features

    Valu premier 32483g exterior, elevation, and hero home features

    Valu Premier 32483G

    3 Bed | 2 Bath | 1,472 Sq. Ft. | 30' 8" x 48'

    View detailsDesign home
    Valu maxx premier 32483e floor plan home features

    Valu maxx premier 32483e elevation, exterior, and hero home features

    Valu Maxx Premier 32483E

    3 Bed | 2 Bath | 1,472 Sq. Ft. | 30' 8" x 48'

    View detailsDesign home
    Alamo lite 32483a floor plan home features

    Alamo lite 32483a elevation, exterior, and hero home features

    Alamo Lite 32483A

    3 Bed | 2 Bath | 1,472 Sq. Ft. | 30' 8" x 48'

    View detailsDesign home
    Marvelous 3 floor plan home features

    Marvelous 3 hero, elevation, and exterior home features

    Marvelous 3

    3 Bed | 2 Bath | 1,475 Sq. Ft. | 28' x 56'

    View details
    Thrill floor plan home features

    Thrill hero, elevation, and exterior home features

    Thrill

    3 Bed | 2 Bath | 1,475 Sq. Ft. | 28' x 56'

    View details
    Explorer floor plan home features

    Explorer hero, elevation, and exterior home features

    Explorer

    3 Bed | 2 Bath | 1,475 Sq. Ft. | 28' x 56'

    View detailsDesign home
    Spruce floor plan home features

    Spruce hero, elevation, and exterior home features

    Spruce

    3 Bed | 2 Bath | 1,475 Sq. Ft. | 28' x 56'

    View detailsDesign home
    Cedar floor plan home features

    Cedar hero, elevation, and exterior home features

    Cedar

    3 Bed | 2 Bath | 1,475 Sq. Ft. | 28' x 56'

    View detailsDesign home
    Valu maxx 28563m floor plan home features

    Valu maxx 28563m elevation, exterior, and hero home features

    Valu Maxx 28563M

    3 Bed | 2 Bath | 1,493 Sq. Ft. | 26' 8" x 56'

    View detailsDesign home
    Hidden shores 28563a floor plan home features

    Hidden shores 28563a elevation, exterior, and hero home features

    Hidden Shores 28563A

    3 Bed | 2 Bath | 1,493 Sq. Ft. | 26' 8" x 56'

    View detailsDesign home
    Alamo lite 28563t floor plan home features

    Alamo lite 28563t elevation, exterior, and hero home features

    Alamo Lite 28563T

    3 Bed | 2 Bath | 1,493 Sq. Ft. | 26' 8" x 56'

    View detailsDesign home
    Valu 28563u floor plan home features

    Valu 28563u elevation, exterior, and hero home features

    Valu 28563U

    3 Bed | 2 Bath | 1,493 Sq. Ft. | 26' 8" x 56'

    View detailsDesign home
    Innovation 2856a floor plan home features

    Innovation 2856a exterior and hero home features

    Innovation 2856A

    3 Bed | 2 Bath | 1,493 Sq. Ft. | 28' x 56'

    View detailsDesign home
    Landmark 28563l floor plan home features

    Landmark 28563l hero, elevation, and exterior home features

    Landmark 28563L

    3 Bed | 2 Bath | 1,493 Sq. Ft. | 28' x 56'

    View detailsDesign home
    Innovation 2856a floor plan home features

    Innovation 2856a hero, elevation, and exterior home features

    Innovation 2856A

    3 Bed | 2 Bath | 1,493 Sq. Ft. | 28' x 56'

    View detailsDesign home
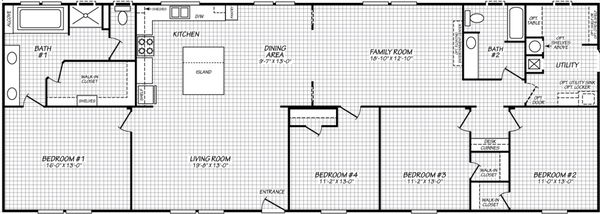
    Prime apex 135 floor plan home features

    Prime apex 135 floor plan home features

    Prime Apex 135

    3 Bed | 2 Bath | 1,493 Sq. Ft. | 26' 8" x 56'

    View detailsDesign home
    Valuhomes 28563p floor plan home features

    Valuhomes 28563p hero, elevation, and exterior home features

    ValuHomes 28563P

    3 Bed | 2 Bath | 1,493 Sq. Ft. | 26' 8" x 56'

    View detailsDesign home
    Blitz floor plan home features

    Blitz floor plan home features

    Blitz

    3 Bed | 2 Bath | 1,496 Sq. Ft. | 26' x 66'

    View detailsDesign home
    Select s-3252-32d floor plan home features

    Select s-3252-32d hero, elevation, and exterior home features

    Select S-3252-32D

    3 Bed | 2 Bath | 1,497 Sq. Ft. | 32' x 52'

    View detailsDesign home
    Classic c-3252-32d floor plan home features

    Classic c-3252-32d hero, elevation, and exterior home features

    Classic C-3252-32D

    3 Bed | 2 Bath | 1,497 Sq. Ft. | 32' x 52'

    View detailsDesign home
    Heritage h-3252-32c floor plan home features

    Heritage h-3252-32c floor plan home features

    Heritage H-3252-32C

    3 Bed | 2 Bath | 1,497 Sq. Ft. | 32' x 52'

    View detailsDesign home
    Sweet haven hero, elevation, and exterior home features

    Sweet Haven

    3 Bed | 2 Bath | 1,512 Sq. Ft. | 28' x 56'

    View detailsDesign home
    Innovation 2860h floor plan home features

    Innovation 2860h exterior and hero home features

    Innovation 2860H

    3 Bed | 2 Bath | 1,525 Sq. Ft. | 28' x 60'

    View detailsDesign home
    Innovation 2860h floor plan home features

    Innovation 2860h hero, elevation, and exterior home features

    Innovation 2860H

    3 Bed | 2 Bath | 1,525 Sq. Ft. | 28' x 60'

    View detailsDesign home
    Reveal floor plan home features

    Reveal hero, elevation, and exterior home features

    Reveal

    3 Bed | 2 Bath | 1,531 Sq. Ft. | 28' x 56'

    View detailsDesign home
    Prime carlisle 135 floor plan home features

    Prime carlisle 135 hero, elevation, and exterior home features

    Prime Carlisle 135

    3 Bed | 2 Bath | 1,577 Sq. Ft. | 32' x 52'

    View detailsDesign home
    Valu 28603u floor plan home features

    Valu 28603u hero, elevation, and exterior home features

    Valu 28603U

    3 Bed | 2 Bath | 1,600 Sq. Ft. | 28' 4" x 60'

    View detailsDesign home
    Heritage h-3264-32ap floor plan home features

    Heritage h-3264-32ap hero, elevation, and exterior home features

    Heritage H-3264-32AP

    3 Bed | 2 Bath | 1,678 Sq. Ft. | 32' x 64'

    View detailsDesign home
    Daly floor plan home features

    Daly elevation, hero, and exterior home features

    Daly

    3 Bed | 2 Bath | 1,680 Sq. Ft. | 32' x 56'

    View detailsDesign home
    Discover floor plan home features

    Discover hero and exterior home features

    Discover

    3 Bed | 2 Bath | 1,680 Sq. Ft. | 32' x 56'

    View detailsDesign home
    The armani floor plan home features

    The armani hero, elevation, and exterior home features

    The Armani

    3 Bed | 2 Bath | 1,680 Sq. Ft. | 32' x 56'

    View detailsDesign home
    Innovation 3256h floor plan home features

    Innovation 3256h exterior and hero home features

    Innovation 3256H

    3 Bed | 2 Bath | 1,699 Sq. Ft. | 32' x 56'

    View detailsDesign home
    Innovation 3256n floor plan home features

    Innovation 3256n kitchen and hero home features

    Innovation 3256N

    3 Bed | 2 Bath | 1,699 Sq. Ft. | 32' x 56'

    View detailsDesign home
    Innovation 3256n floor plan home features

    Innovation 3256n kitchen and hero home features

    Innovation 3256N

    3 Bed | 2 Bath | 1,699 Sq. Ft. | 32' x 56'

    View detailsDesign home
    Innovation 3256h floor plan home features

    Innovation 3256h kitchen and hero home features

    Innovation 3256H

    3 Bed | 2 Bath | 1,699 Sq. Ft. | 32' x 56'

    View detailsDesign home
    Valu maxx premier 32563e floor plan home features

    Valu maxx premier 32563e elevation, exterior, and hero home features

    Valu Maxx Premier 32563E

    3 Bed | 2 Bath | 1,717 Sq. Ft. | 5' x 5'

    View detailsDesign home
    American dream 32563d floor plan home features

    American dream 32563d hero, exterior, and elevation home features

    American Dream 32563D

    3 Bed | 2 Bath | 1,717 Sq. Ft. | 30' 8" x 56'

    View detailsDesign home
    Valu premier 32563g floor plan home features

    Valu premier 32563g exterior, elevation, and hero home features

    Valu Premier 32563G

    3 Bed | 2 Bath | 1,717 Sq. Ft. | 30' 8" x 56'

    View detailsDesign home
    Hidden shores 32563a floor plan home features

    Hidden shores 32563a hero, elevation, and exterior home features

    Hidden Shores 32563A

    3 Bed | 2 Bath | 1,717 Sq. Ft. | 32' 5" x 56'

    View detailsDesign home
    Heritage h-3260-32a floor plan home features

    Heritage h-3260-32a hero, elevation, and exterior home features

    Heritage H-3260-32A

    3 Bed | 2 Bath | 1,746 Sq. Ft. | 32' x 60'

    View detailsDesign home
    Classic c-3260-32b floor plan home features

    Classic c-3260-32b hero, elevation, and exterior home features

    Classic C-3260-32B

    3 Bed | 2 Bath | 1,746 Sq. Ft. | 32' x 60'

    View detailsDesign home
    Crockett floor plan home features

    Crockett hero, exterior, and elevation home features

    Crockett

    3 Bed | 2 Bath | 1,791 Sq. Ft. | 28' x 68'

    View detailsDesign home
    Palmer floor plan home features

    Palmer hero and interior home features

    Palmer

    3 Bed | 2 Bath | 1,800 Sq. Ft. | 32' x 60'

    View detailsDesign home
    Woodland floor plan home features

    Woodland hero and exterior home features

    Woodland

    3 Bed | 2 Bath | 1,804 Sq. Ft. | 28' x 66'

    View detailsDesign home
    Innovation 3260c floor plan home features

    Innovation 3260c exterior and hero home features

    Innovation 3260C

    3 Bed | 2 Bath | 1,820 Sq. Ft. | 32' x 60'

    View detailsDesign home
    Prime capstone 135 floor plan home features

    Prime capstone 135 floor plan home features

    Prime Capstone 135

    3 Bed | 2 Bath | 1,820 Sq. Ft. | 30' 4" x 60'

    View detailsDesign home
    Innovation 3260c floor plan home features

    Innovation 3260c kitchen and hero home features

    Innovation 3260C

    3 Bed | 2 Bath | 1,820 Sq. Ft. | 32' x 60'

    View detailsDesign home
    Valu premier 32603g floor plan home features

    Valu premier 32603g elevation, exterior, and hero home features

    Valu Premier 32603G

    3 Bed | 2 Bath | 1,840 Sq. Ft. | 30' 8" x 60'

    View detailsDesign home
    Heritage h-3264-32c floor plan home features

    Heritage h-3264-32c hero, elevation, and exterior home features

    Heritage H-3264-32C

    3 Bed | 2 Bath | 1,865 Sq. Ft. | 32' x 64'

    View detailsDesign home
    Classic c-3264-32c floor plan home features

    Classic c-3264-32c hero, elevation, and exterior home features

    Classic C-3264-32C

    3 Bed | 2 Bath | 1,865 Sq. Ft. | 32' x 64'

    View detailsDesign home
    Classic c-3264-32bp floor plan home features

    Classic c-3264-32bp hero, elevation, and exterior home features

    Classic C-3264-32BP

    3 Bed | 2 Bath | 1,865 Sq. Ft. | 32' x 64'

    View detailsDesign home
    Classic c-3264-32b floor plan home features

    Classic c-3264-32b hero, elevation, and exterior home features

    Classic C-3264-32B

    3 Bed | 2 Bath | 1,865 Sq. Ft. | 32' x 64'

    View detailsDesign home
    Heritage h-3264-32a floor plan home features

    Heritage h-3264-32a floor plan home features

    Heritage H-3264-32A

    3 Bed | 2 Bath | 1,865 Sq. Ft. | 32' x 64'

    View detailsDesign home
    Innovation 3266f floor plan home features

    Innovation 3266f exterior and hero home features

    Innovation 3266F

    3 Bed | 2 Bath | 1,866 Sq. Ft. | 32' x 66'

    View detailsDesign home
    Innovation 3266f floor plan home features

    Innovation 3266f kitchen and hero home features

    Innovation 3266F

    3 Bed | 2 Bath | 1,866 Sq. Ft. | 32' x 66'

    View detailsDesign home
    Valu premier 32643g floor plan home features

    Valu premier 32643g exterior, elevation, and hero home features

    Valu Premier 32643G

    3 Bed | 2 Bath | 1,962 Sq. Ft. | 30' 8" x 64'

    View detailsDesign home
    Valu maxx premier 32643e floor plan home features

    Valu maxx premier 32643e elevation, exterior, and hero home features

    Valu Maxx Premier 32643E

    3 Bed | 2 Bath | 1,962 Sq. Ft. | 30' 8" x 64'

    View detailsDesign home
    Innovation 3268c floor plan home features

    Innovation 3268c kitchen and hero home features

    Innovation 3268C

    3 Bed | 2 Bath | 2,039 Sq. Ft. | 32' x 68'

    View detailsDesign home
    Innovation 3268c floor plan home features

    Innovation 3268c kitchen and hero home features

    Innovation 3268C

    3 Bed | 2 Bath | 2,039 Sq. Ft. | 32' x 68'

    View detailsDesign home
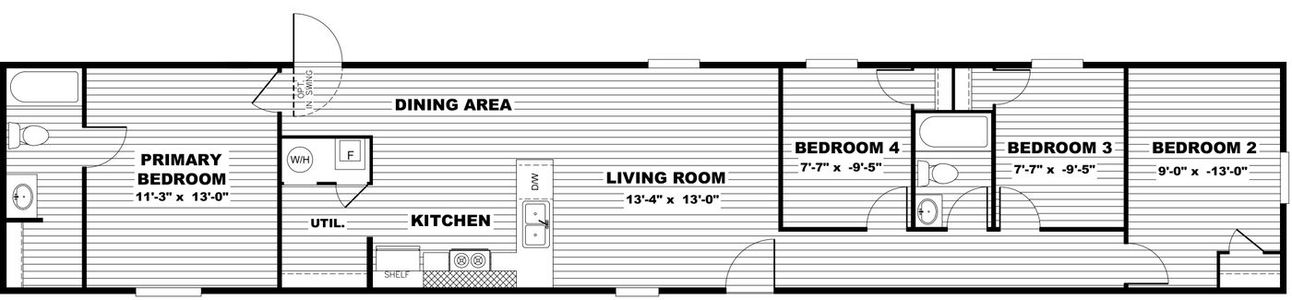
    Select s-1684-42b floor plan home features

    Select s-1684-42b floor plan home features

    Select S-1684-42B

    4 Bed | 2 Bath | 1,256 Sq. Ft. | 16' x 84'

    View detailsDesign home
    Classic c-1684-42b floor plan home features

    Classic c-1684-42b floor plan home features

    Classic C-1684-42B

    4 Bed | 2 Bath | 1,256 Sq. Ft. | 16' x 84'

    View detailsDesign home
    Heritage h-1684-42a floor plan home features

    Heritage h-1684-42a floor plan home features

    Heritage H-1684-42A

    4 Bed | 2 Bath | 1,256 Sq. Ft. | 16' x 84'

    View detailsDesign home
    Workforce o-18×72-44a floor plan home features

    Workforce o-18×72-44a floor plan home features

    Workforce O-18×72-44A

    4 Bed | 4 Bath | 1,296 Sq. Ft. | 18' x 72'

    View detailsDesign home
    Rm2852a floor plan home features

    Rm2852a hero, elevation, and exterior home features

    RM2852A

    4 Bed | 2 Bath | 1,386 Sq. Ft. | 26' 8" x 52'

    View detailsDesign home
    Workforce o-32×44-44of floor plan home features

    Workforce o-32×44-44of floor plan home features

    Workforce O-32×44-44OF

    4 Bed | 4 Bath | 1,408 Sq. Ft. | 32' x 44'

    View detailsDesign home
    Workforce o-18×80-44a floor plan home features

    Workforce o-18×80-44a floor plan home features

    Workforce O-18×80-44A

    4 Bed | 4 Bath | 1,440 Sq. Ft. | 18' x 80'

    View detailsDesign home
    Marvel 4 floor plan home features

    Marvel 4 hero, elevation, and exterior home features

    Marvel 4

    4 Bed | 2 Bath | 1,475 Sq. Ft. | 28' x 56'

    View details
    Boone floor plan home features

    Boone hero, exterior, and elevation home features

    Boone

    4 Bed | 2 Bath | 1,475 Sq. Ft. | 28' x 56'

    View detailsDesign home
    Oak floor plan home features

    Oak hero, elevation, and exterior home features

    Oak

    4 Bed | 2 Bath | 1,475 Sq. Ft. | 28' x 56'

    View detailsDesign home
    Select s-2468-42a floor plan home features

    Select s-2468-42a hero, elevation, and exterior home features

    Select S-2468-42A

    4 Bed | 2 Bath | 1,483 Sq. Ft. | 24' x 68'

    View detailsDesign home
    Rm2856b floor plan home features

    Rm2856b hero, elevation, and exterior home features

    RM2856B

    4 Bed | 2 Bath | 1,493 Sq. Ft. | 26' 8" x 56'

    View detailsDesign home
    Prime 2856  floor plan home features

    Prime 2856  floor plan home features

    Prime 2856

    4 Bed | 2 Bath | 1,493 Sq. Ft. | 26' 8" x 56'

    View detailsDesign home
    Valuhomes 28564p floor plan home features

    Valuhomes 28564p hero, elevation, and exterior home features

    ValuHomes 28564P

    4 Bed | 2 Bath | 1,493 Sq. Ft. | 26' 8" x 56'

    View detailsDesign home
    Heartland floor plan home features

    Heartland hero and kitchen home features

    Heartland

    4 Bed | 2 Bath | 1,560 Sq. Ft. | 32' x 52'

    View detailsDesign home
    Expedition floor plan home features

    Expedition hero, elevation, and exterior home features

    Expedition

    4 Bed | 2 Bath | 1,580 Sq. Ft. | 28' x 60'

    View detailsDesign home
    Select s-3256-42a floor plan home features

    Select s-3256-42a hero, elevation, and exterior home features

    Select S-3256-42A

    4 Bed | 2 Bath | 1,622 Sq. Ft. | 32' x 56'

    View detailsDesign home
    Heritage h-3256-42a floor plan home features

    Heritage h-3256-42a hero, elevation, and exterior home features

    Heritage H-3256-42A

    4 Bed | 2 Bath | 1,622 Sq. Ft. | 32' x 56'

    View detailsDesign home
    Heritage h-3256-32d floor plan home features

    Heritage h-3256-32d hero, elevation, and exterior home features

    Heritage H-3256-32D

    4 Bed | 2 Bath | 1,622 Sq. Ft. | 32' x 56'

    View detailsDesign home
    Classic c-3256-42b floor plan home features

    Classic c-3256-42b hero, elevation, and exterior home features

    Classic C-3256-42B

    4 Bed | 2 Bath | 1,622 Sq. Ft. | 32' x 56'

    View detailsDesign home
    Classic c-3256-32e floor plan home features

    Classic c-3256-32e hero, elevation, and exterior home features

    Classic C-3256-32E

    4 Bed | 2 Bath | 1,622 Sq. Ft. | 32' x 56'

    View detailsDesign home
    Purpose floor plan home features

    Purpose floor plan home features

    Purpose

    4 Bed | 2 Bath | 1,680 Sq. Ft. | 32' x 56'

    View detailsDesign home
    Rm3256a floor plan home features

    Rm3256a floor plan home features

    RM3256A

    4 Bed | 2 Bath | 1,699 Sq. Ft. | 30' 4" x 56'

    View detailsDesign home
    Prime hopkins 135 floor plan home features

    Prime hopkins 135 interior and hero home features

    Prime Hopkins 135

    4 Bed | 2 Bath | 1,699 Sq. Ft. | 30' 4" x 56'

    View detailsDesign home
    Innovation 2864h floor plan home features

    Innovation 2864h exterior and hero home features

    Innovation 2864H

    4 Bed | 2 Bath | 1,707 Sq. Ft. | 28' x 64'

    View detailsDesign home
    Innovation 2864h floor plan home features

    Innovation 2864h kitchen and hero home features

    Innovation 2864H

    4 Bed | 2 Bath | 1,707 Sq. Ft. | 28' x 64'

    View detailsDesign home
    Rm2864a floor plan home features

    Rm2864a floor plan home features

    RM2864A

    4 Bed | 2 Bath | 1,707 Sq. Ft. | 26' 8" x 64'

    View detailsDesign home
    Impact floor plan home features

    Impact hero, elevation, and exterior home features

    Impact

    4 Bed | 2 Bath | 1,739 Sq. Ft. | 28' x 64'

    View detailsDesign home
    Pride floor plan home features

    Pride hero, elevation, and exterior home features

    Pride

    4 Bed | 2 Bath | 1,791 Sq. Ft. | 28' x 68'

    View details
    Sycamore floor plan home features

    Sycamore hero, elevation, and exterior home features

    Sycamore

    4 Bed | 2 Bath | 1,791 Sq. Ft. | 28' x 68'

    View detailsDesign home
    Rm2868a floor plan home features

    Rm2868a floor plan home features

    RM2868A

    4 Bed | 2 Bath | 1,813 Sq. Ft. | 26' 8" x 68'

    View detailsDesign home
    Prime calloway 135 floor plan home features

    Prime calloway 135 kitchen and hero home features

    Prime Calloway 135

    4 Bed | 2 Bath | 1,820 Sq. Ft. | 30' 4" x 60'

    View detailsDesign home
    Prime jessamine 135 floor plan home features

    Prime jessamine 135 floor plan home features

    Prime Jessamine 135

    4 Bed | 2 Bath | 1,881 Sq. Ft. | 30' 4" x 66'

    View detailsDesign home
    Alamo lite 28724t floor plan home features

    Alamo lite 28724t exterior, elevation, and hero home features

    Alamo Lite 28724T

    4 Bed | 2 Bath | 1,920 Sq. Ft. | 26' 8" x 72'

    View detailsDesign home
    Player floor plan home features

    Player kitchen and hero home features

    Player

    4 Bed | 2 Bath | 1,920 Sq. Ft. | 32' x 64'

    View detailsDesign home
    Valuhomes 28724p floor plan home features

    Valuhomes 28724p hero, elevation, and exterior home features

    ValuHomes 28724P

    4 Bed | 2 Bath | 1,920 Sq. Ft. | 28' x 72'

    View detailsDesign home
    Rm3264a floor plan home features

    Rm3264a floor plan home features

    RM3264A

    4 Bed | 2 Bath | 1,941 Sq. Ft. | 30' 4" x 64'

    View detailsDesign home
    Occasion floor plan home features

    Occasion hero, elevation, and exterior home features

    Occasion

    4 Bed | 2 Bath | 1,968 Sq. Ft. | 28' x 72'

    View detailsDesign home
    The versace floor plan home features

    The versace hero, elevation, and exterior home features

    The Versace

    4 Bed | 2 Bath | 1,980 Sq. Ft. | 32' x 66'

    View detailsDesign home
    Snowcap floor plan home features

    Snowcap hero, elevation, and exterior home features

    Snowcap

    4 Bed | 3 Bath | 2,001 Sq. Ft. | 28' x 76'

    View detailsDesign home
    Forge floor plan home features

    Forge floor plan home features

    Forge

    4 Bed | 2 Bath | 2,005 Sq. Ft. | 30' 4" x 76'

    View detailsDesign home
    Landmark 28764l floor plan home features

    Landmark 28764l hero, elevation, and exterior home features

    Landmark 28764L

    4 Bed | 2 Bath | 2,026 Sq. Ft. | 28' x 76'

    View detailsDesign home
    Innovation 3268r floor plan home features

    Innovation 3268r hero, elevation, and exterior home features

    Innovation 3268R

    4 Bed | 2 Bath | 2,038 Sq. Ft. | 32' x 68'

    View detailsDesign home
    Innovation 3268r floor plan home features

    Innovation 3268r floor plan home features

    Innovation 3268R

    4 Bed | 2 Bath | 2,038 Sq. Ft. | 32' x 68'

    View detailsDesign home
    Empower floor plan home features

    Empower hero, elevation, and exterior home features

    Empower

    4 Bed | 2 Bath | 2,040 Sq. Ft. | 32' x 68'

    View detailsDesign home
    Innovation 3268h floor plan home features

    Innovation 3268h kitchen and hero home features

    Innovation 3268H

    4 Bed | 2 Bath | 2,054 Sq. Ft. | 31' x 68'

    View detailsDesign home
    Innovation 3268h floor plan home features

    Innovation 3268h kitchen and hero home features

    Innovation 3268H

    4 Bed | 2 Bath | 2,054 Sq. Ft. | 32' x 68'

    View detailsDesign home
    Rm3268a floor plan home features

    Rm3268a interior and hero home features

    RM3268A

    4 Bed | 2 Bath | 2,062 Sq. Ft. | 30' 4" x 68'

    View detailsDesign home
    Ambition floor plan home features

    Ambition hero, elevation, and exterior home features

    Ambition

    4 Bed | 2 Bath | 2,077 Sq. Ft. | 28' x 76'

    View detailsDesign home
    Valu maxx premier 32684e floor plan home features

    Valu maxx premier 32684e elevation, exterior, and hero home features

    Valu Maxx Premier 32684E

    4 Bed | 2 Bath | 2,085 Sq. Ft. | 30' 8" x 68'

    View detailsDesign home
    Valu premier 32684h floor plan home features

    Valu premier 32684h exterior, elevation, and hero home features

    Valu Premier 32684H

    4 Bed | 2 Bath | 2,085 Sq. Ft. | 30' 8" x 60'

    View detailsDesign home
    Hidden shores 32684a floor plan home features

    Hidden shores 32684a elevation, exterior, and hero home features

    Hidden Shores 32684A

    4 Bed | 2 Bath | 2,085 Sq. Ft. | 30' 5" x 60'

    View detailsDesign home
    Valu maxx premier 32684f floor plan home features

    Valu maxx premier 32684f hero, exterior, and elevation home features

    Valu Maxx Premier 32684F

    4 Bed | 2 Bath | 2,085 Sq. Ft. | 30' 8" x 68'

    View detailsDesign home
    Valu premier 32684g floor plan home features

    Valu premier 32684g exterior, elevation, and hero home features

    Valu Premier 32684G

    4 Bed | 2 Bath | 2,085 Sq. Ft. | 30' 8" x 62'

    View detailsDesign home
    Heritage h-3272-43a floor plan home features

    Heritage h-3272-43a hero, elevation, and exterior home features

    Heritage H-3272-43A

    4 Bed | 3 Bath | 2,120 Sq. Ft. | 32' x 72'

    View detailsDesign home
    Classic c-3272-43b floor plan home features

    Classic c-3272-43b floor plan home features

    Classic C-3272-43B

    4 Bed | 3 Bath | 2,120 Sq. Ft. | 32' x 72'

    View detailsDesign home
    The chanel floor plan home features

    The chanel hero, elevation, and exterior home features

    The Chanel

    4 Bed | 3 Bath | 2,127 Sq. Ft. | 32' x 74'

    View detailsDesign home
    Rm3272a floor plan home features

    Rm3272a floor plan home features

    RM3272A

    4 Bed | 2 Bath | 2,184 Sq. Ft. | 30' 4" x 72'

    View detailsDesign home
    Prime taylor 135 floor plan home features

    Prime taylor 135 hero, elevation, and exterior home features

    Prime Taylor 135

    4 Bed | 2 Bath | 2,185 Sq. Ft. | 30' 4" x 72'

    View detailsDesign home
    American dream 32724d floor plan home features

    American dream 32724d exterior, elevation, and hero home features

    American Dream 32724D

    4 Bed | 2 Bath | 2,208 Sq. Ft. | 30' 8" x 72'

    View detailsDesign home
    Valu premier 32724g floor plan home features

    Valu premier 32724g elevation, exterior, and hero home features

    Valu Premier 32724G

    4 Bed | 2 Bath | 2,208 Sq. Ft. | 30' 8" x 72'

    View detailsDesign home
    Innovation 3276n floor plan home features

    Innovation 3276n kitchen and hero home features

    Innovation 3276N

    4 Bed | 2 Bath | 2,235 Sq. Ft. | 32' x 76'

    View detailsDesign home
    Innovation 3276n floor plan home features

    Innovation 3276n kitchen and hero home features

    Innovation 3276N

    4 Bed | 2 Bath | 2,235 Sq. Ft. | 32' x 76'

    View detailsDesign home
    Wonderlust floor plan home features

    Wonderlust hero, elevation, and exterior home features

    Wonderlust

    4 Bed | 3 Bath | 2,280 Sq. Ft. | 32' x 76'

    View detailsDesign home
    Thrive floor plan home features

    Thrive hero, elevation, and exterior home features

    Thrive

    4 Bed | 2 Bath | 2,280 Sq. Ft. | 32' x 76'

    View detailsDesign home
    Innovation 3276r floor plan home features

    Innovation 3276r hero, elevation, and exterior home features

    Innovation 3276R

    4 Bed | 2 Bath | 2,281 Sq. Ft. | 32' x 76'

    View detailsDesign home
    Innovation 3276r floor plan home features

    Innovation 3276r kitchen and hero home features

    Innovation 3276R

    4 Bed | 2 Bath | 2,281 Sq. Ft. | 32' x 76'

    View detailsDesign home
    Innovation 3276aa floor plan home features

    Innovation 3276aa kitchen and hero home features

    Innovation 3276AA

    4 Bed | 2 Bath | 2,305 Sq. Ft. | 32' x 76'

    View detailsDesign home
    Prime 3276 floor plan home features

    Prime 3276 floor plan home features

    Prime 3276

    4 Bed | 2 Bath | 2,305 Sq. Ft. | 30' 4" x 76'

    View detailsDesign home
    Classic c-3280-42.5b floor plan home features

    Classic c-3280-42.5b hero, elevation, and exterior home features

    Classic C-3280-42.5B

    4 Bed | 2.5 Bath | 2,369 Sq. Ft. | 32' x 80'

    View detailsDesign home
    Heritage h-3280-42.5a floor plan home features

    Heritage h-3280-42.5a floor plan home features

    Heritage H-3280-42.5A

    4 Bed | 2.5 Bath | 2,369 Sq. Ft. | 32' x 80'

    View detailsDesign home
    Doublewide h-3672-43a floor plan home features

    Doublewide h-3672-43a hero, elevation, and exterior home features

    Doublewide H-3672-43A

    4 Bed | 3 Bath | 2,380 Sq. Ft. | 36' x 72'

    View detailsDesign home
    Workforce o-16×80-55dof floor plan home features

    Workforce o-16×80-55dof hero, elevation, and exterior home features

    Workforce O-16×80-55DOF

    5 Bed | 5 Bath | 1,280 Sq. Ft. | 16' x 80'

    View detailsDesign home
    Workforce o-18×80-55aof floor plan home features

    Workforce o-18×80-55aof hero, elevation, and exterior home features

    Workforce O-18×80-55AOF

    5 Bed | 5 Bath | 1,440 Sq. Ft. | 18' x 80'

    View detailsDesign home
    Workforce o-18×80-55dof floor plan home features

    Workforce o-18×80-55dof hero, elevation, and exterior home features

    Workforce O-18×80-55DOF

    5 Bed | 5 Bath | 1,440 Sq. Ft. | 18' x 80'

    View detailsDesign home
    Brookside floor plan home features

    Brookside hero, elevation, and exterior home features

    Brookside

    5 Bed | 2 Bath | 1,968 Sq. Ft. | 28' x 72'

    View detailsDesign home
    Triumph floor plan home features

    Triumph hero, elevation, and exterior home features

    Triumph

    5 Bed | 3 Bath | 2,001 Sq. Ft. | 28' x 76'

    View details
    Redwood floor plan home features

    Redwood hero, elevation, and exterior home features

    Redwood

    5 Bed | 3 Bath | 2,001 Sq. Ft. | 28' x 76'

    View detailsDesign home
    Prime pinnacle 135 floor plan home features

    Prime pinnacle 135 kitchen and hero home features

    Prime Pinnacle 135

    5 Bed | 3 Bath | 2,027 Sq. Ft. | 26' 8" x 76'

    View detailsDesign home
    Prime woodford 135 floor plan home features

    Prime woodford 135 floor plan home features

    Prime Woodford 135

    5 Bed | 2 Bath | 2,184 Sq. Ft. | 30' 4" x 72'

    View detailsDesign home
    Hogan floor plan home features

    Hogan elevation, exterior, and hero home features

    Hogan

    5 Bed | 3 Bath | 2,280 Sq. Ft. | 32' x 76'

    View detailsDesign home
    Prime 3276h5 floor plan home features

    Prime 3276h5 floor plan home features

    Prime 3276H5

    5 Bed | 3 Bath | 2,305 Sq. Ft. | 30' 4" x 76'

    View detailsDesign home
    Workforce o-18×80-64a floor plan home features

    Workforce o-18×80-64a floor plan home features

    Workforce O-18×80-64A

    6 Bed | 4 Bath | 1,440 Sq. Ft. | 18' x 80'

    View detailsDesign home