Mobile Homes Victoria logo
Mobile Homes

Single Wides

Double Wides

Tiny Homes

Oilfield Housing

Hot Deals
Financing

Pre-Approval Financing Process

What You Need to Know

FICO Score Improvement Program

Why MHC?

About Us

Our Services

Blog

Testimonials

Contact Us

Visit Us

Mobile Homes

Single Wides

Double Wides

Tiny Homes

Oilfield Housing

Hot Deals
Financing

Pre-Approval Financing Process

What You Need to Know

FICO Score Improvement Program

Why MHC?

About Us

Our Services

Blog

Testimonials

Contact Us

Visit Us

  1. Catalog
Valu premier hero home features

Valu Premier series

Valu Premier standard features

Design Options

Valu Premier standard features

Mechanical

  • Insulation-14-11-11
  • Thermal pane Throughout
  • AC disconnect
  • Ceiling Fan-paddle fan w/light-LR
  • Electric Service-200 AMP
  • Light-LED Throughout
  • Ext. Light- Plastic w/Glass Jelly Jar Globe
  • Hose Bibb-Standard Location-BDS
  • Sink-8" Deep Stainless Steel
  • Water Shut off Valve-Whole House
  • Water shut off valves-T Throughout
  • Water Heater-30 Gallon Electric
  • Insulation-14-11-11
  • Thermal pane Throughout
  • AC disconnect
  • Ceiling Fan-paddle fan w/light-LR
  • Electric Service-200 AMP
  • Light-LED Throughout
  • Ext. Light- Plastic w/Glass Jelly Jar Globe
  • Hose Bibb-Standard Location-BDS
  • Sink-8" Deep Stainless Steel
  • Water Shut off Valve-Whole House
  • Water shut off valves-T Throughout
  • Water Heater-30 Gallon Electric

Construction

  • Roof- Composite Shingles
  • Siding- vinyl w/Foamcore Backer
  • Shutters- Vinyl- FDS only
  • Cottage Rear
  • Roof- Composite Shingles
  • Siding- vinyl w/Foamcore Backer
  • Shutters- Vinyl- FDS only
  • Cottage Rear

Exterior

  • Interior doors- 80"
  • Exterior Front- 6 panel w/storm-3882
  • Exterior Rear-Blank Outswing-3680
  • Interior doors- 80"
  • Exterior Front- 6 panel w/storm-3882
  • Exterior Rear-Blank Outswing-3680

Interior

  • Floor Decking-OSB
  • Flooring- Vinyl Throughout
  • Range-Electric
  • Range Hood-Black
  • Refrigerator-18 CF
  • Stainless Steel Dishwasher
  • 3 hook- G/bath (68")
  • Cabs-Shaker style- Throughout
  • Entertainment center w/recept, TV jack & Double Drop zone
  • Shelf-above Refer
  • Wire shelf-utility-washer/dryer Area
  • 42” overhead Cabinets w/cubbies
  • 4 hook- m/bath (68")
  • Dlx 4 hook-Utility (44"&68")
  • 2023 Décor
  • Floor Decking-OSB
  • Flooring- Vinyl Throughout
  • Range-Electric
  • Range Hood-Black
  • Refrigerator-18 CF
  • Stainless Steel Dishwasher
  • 3 hook- G/bath (68")
  • Cabs-Shaker style- Throughout
  • Entertainment center w/recept, TV jack & Double Drop zone
  • Shelf-above Refer
Mobile Homes Victoria logo
  • Wire shelf-utility-washer/dryer Area
  • 42” overhead Cabinets w/cubbies
  • 4 hook- m/bath (68")
  • Dlx 4 hook-Utility (44"&68")
  • 2023 Décor

  • Mobile Homes Victoria

    Manufactured Housing Consultants Victoria is on a mission to help every person, regardless of credit or credit history, who wants a mobile or modular home purchase one at the budget they can afford to live their very best lifestyle. We take pride in helping people that every other company has denied a home. With our robust partnerships, we can find a lender who is a match to your unique credit history and budget. If we can’t get you approved, no one can!

      Pages

      HomesMapSign upSign in

      Help

      Contact usTerms of ServicePrivacy Policy

      Get started with Mobile Homes Victoria

      Find, design, and order your next home in a few clicks.

      Sign up

      Dealer License #:

      Powered by BuildTrove.com
    • Cavco Seguin
    • Valu Premier
    • Listed homes

      View all homes
      See More Homes

      750 - 1,200 sq. ft.

      Valu premier 16602a floor plan home features

      Valu premier 16602a hero, elevation, and exterior home features

      Valu Premier 16602A

      2 Bed | 2 Bath | 920 Sq. Ft. | 32' 8" x 60'

      View detailsDesign home
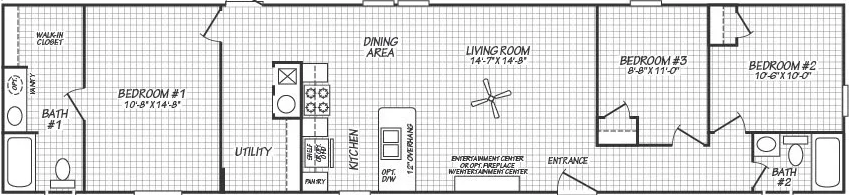
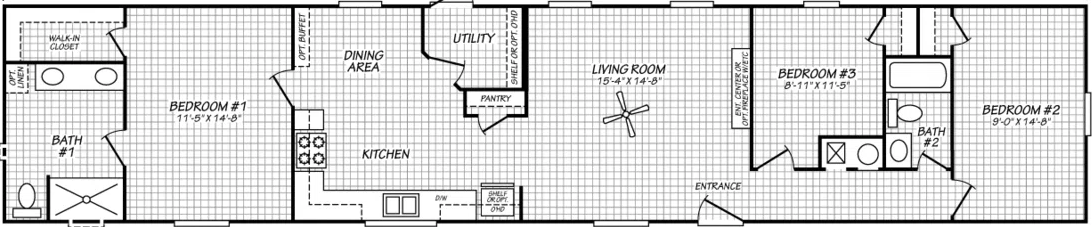
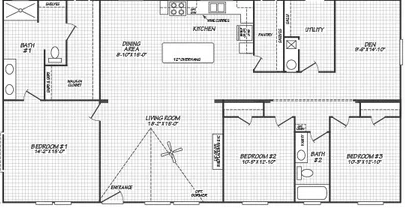
      Valu premier 16683g floor plan home features

      Valu premier 16683g exterior, elevation, and hero home features

      Valu Premier 16683G

      3 Bed | 2 Bath | 1,049 Sq. Ft. | 15' 4" x 68'

      View details
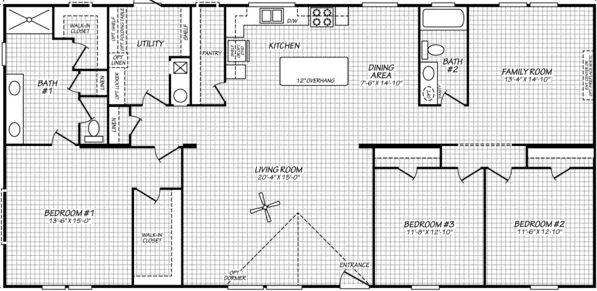
      Valu premier 16763g floor plan home features

      Valu premier 16763g elevation, exterior, and hero home features

      Valu Premier 16763G

      3 Bed | 2 Bath | 1,165 Sq. Ft. | 15' 4" x 76'

      View details

      3 bedroom homes

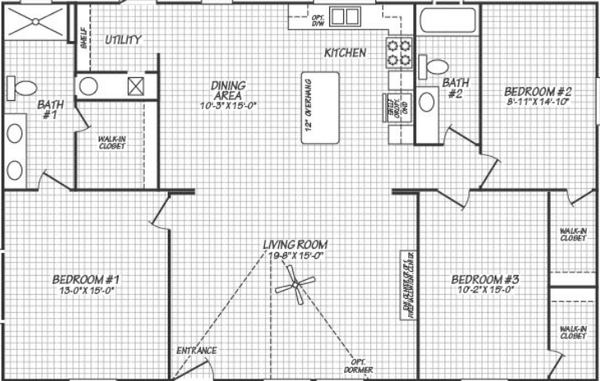
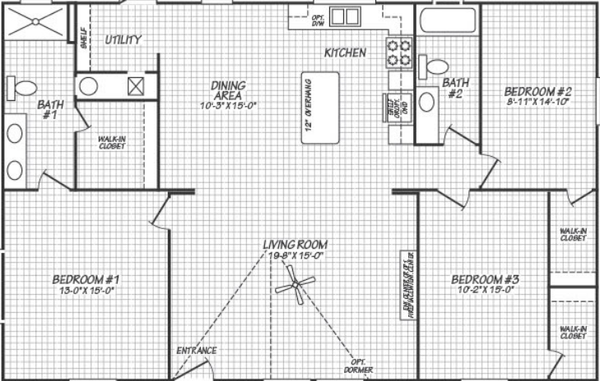
      Valu premier 32483g floor plan home features

      Valu premier 32483g exterior, elevation, and hero home features

      Valu Premier 32483G

      3 Bed | 2 Bath | 1,472 Sq. Ft. | 30' 8" x 48'

      4 bedroom homes

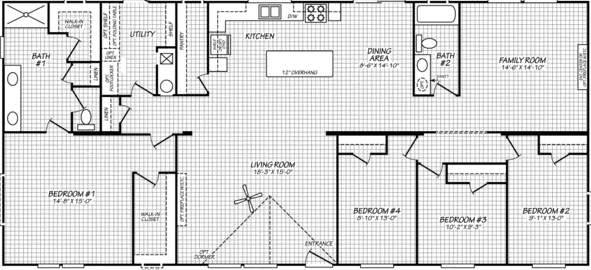
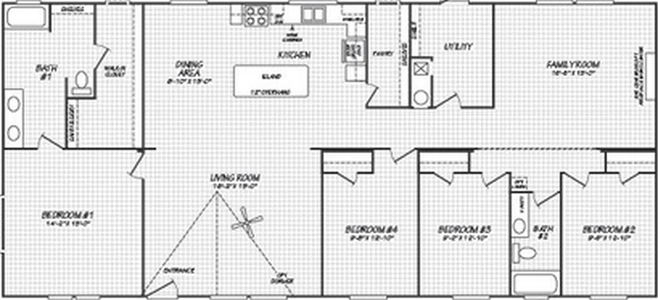
      Valu premier 32684h floor plan home features

      Valu premier 32684h exterior, elevation, and hero home features

      Valu Premier 32684H

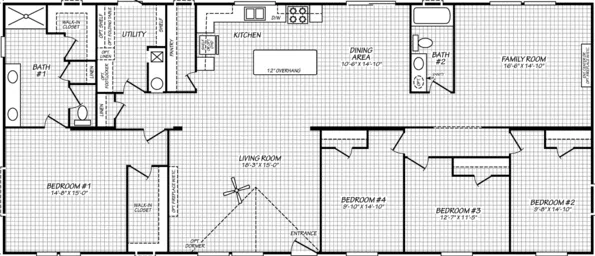
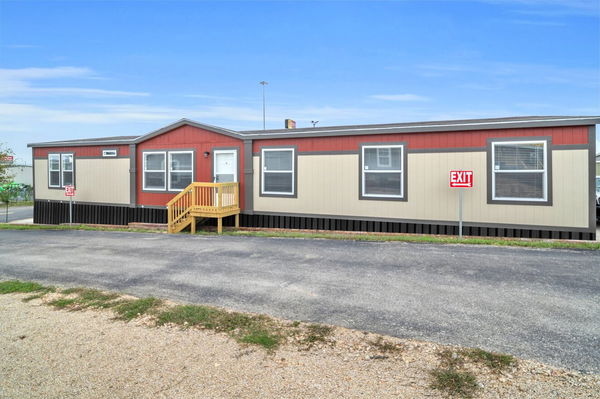
      4 Bed | 2 Bath | 2,085 Sq. Ft. | 30' 8" x 60'

      Design home
      Design home
      View detailsDesign home
      Valu premier 32563g floor plan home features

      Valu premier 32563g exterior, elevation, and hero home features

      Valu Premier 32563G

      3 Bed | 2 Bath | 1,717 Sq. Ft. | 30' 8" x 56'

      View detailsDesign home
      Valu premier 32603g floor plan home features

      Valu premier 32603g elevation, exterior, and hero home features

      Valu Premier 32603G

      3 Bed | 2 Bath | 1,840 Sq. Ft. | 30' 8" x 60'

      View detailsDesign home
      Valu premier 32643g floor plan home features

      Valu premier 32643g exterior, elevation, and hero home features

      Valu Premier 32643G

      3 Bed | 2 Bath | 1,962 Sq. Ft. | 30' 8" x 64'

      View detailsDesign home
      View detailsDesign home
      Valu premier 32684g floor plan home features

      Valu premier 32684g exterior, elevation, and hero home features

      Valu Premier 32684G

      4 Bed | 2 Bath | 2,085 Sq. Ft. | 30' 8" x 62'

      View detailsDesign home
      Valu premier 32724g floor plan home features

      Valu premier 32724g elevation, exterior, and hero home features

      Valu Premier 32724G

      4 Bed | 2 Bath | 2,208 Sq. Ft. | 30' 8" x 72'

      View detailsDesign home