Mobile Homes Victoria logo
Mobile Homes

Single Wides

Double Wides

Tiny Homes

Oilfield Housing

Hot Deals
Financing

Pre-Approval Financing Process

What You Need to Know

FICO Score Improvement Program

Why MHC?

About Us

Our Services

Blog

Testimonials

Contact Us

Visit Us

Mobile Homes

Single Wides

Double Wides

Tiny Homes

Oilfield Housing

Hot Deals
Financing

Pre-Approval Financing Process

What You Need to Know

FICO Score Improvement Program

Why MHC?

About Us

Our Services

Blog

Testimonials

Contact Us

Visit Us

  1. Catalog

Champion Burleson series

View all series


Mobile Homes Victoria logo

Mobile Homes Victoria

Manufactured Housing Consultants Victoria helps families find the right manufactured home with options for financing, land, community placement, delivery and setup.

Serving Victoria and surrounding South Texas communities.!

    Pages

    HomesMapSign upSign in

    Help

    Contact usTerms of ServicePrivacy Policy

    Get started with Mobile Homes Victoria

    Find, design, and order your next home in a few clicks.

    Sign up

    Dealer License #:

    Powered by BuildTrove.com
    Company logo

    Company logo
    Build with
  • Champion Burleson
  • Our homes

    View all homes
    See More Homes

    Models on display

    No image available

    Mobile Homes Victoria

    Champion Prime

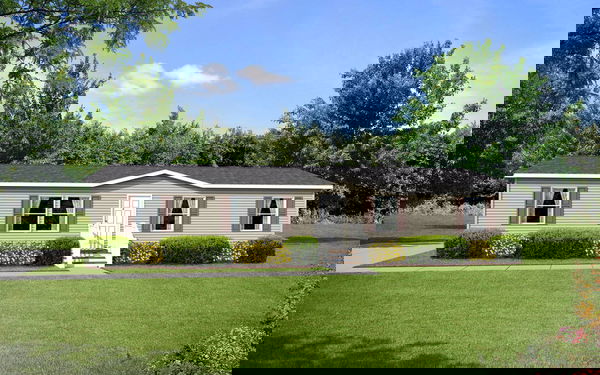
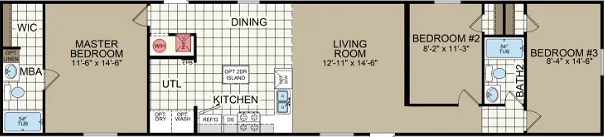
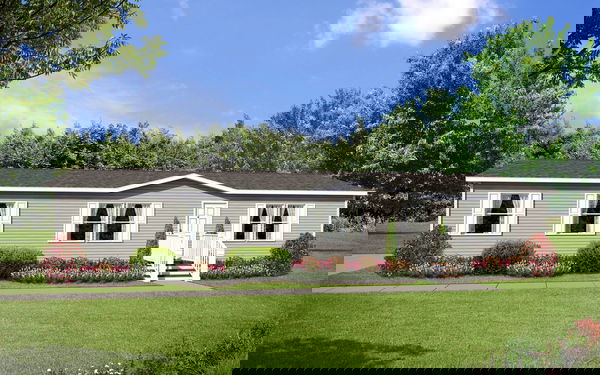
    3 Bed | 2 Bath | 1,153 Sq. Ft. | 16' x 76'

    View details

    400 - 750 sq. ft.

    Rm1456a floor plan home features

    Rm1456a floor plan home features

    RM1456A

    2 Bed | 1 Bath | 746 Sq. Ft. | 13' 4" x 56'

    View detailsDesign home

    750 - 1,200 sq. ft.

    Innovation 1650h floor plan home features

    Innovation 1650h interior and hero home features

    Innovation 1650H

    1 Bed | 1 Bath | 834 Sq. Ft. | 16' x 50'

    3 bedroom homes

    Rm2848a floor plan home features

    Rm2848a floor plan home features

    RM2848A

    3 Bed | 2 Bath | 1,280 Sq. Ft. | 26' 8" x 48'

    4 bedroom homes

    Rm2852a floor plan home features

    Rm2852a hero, elevation, and exterior home features

    RM2852A

    4 Bed | 2 Bath | 1,386 Sq. Ft. | 26' 8" x 52'

    View detailsDesign home
    Rm1656a floor plan home features

    Rm1656a floor plan home features

    RM1656A

    2 Bed | 2 Bath | 849 Sq. Ft. | 15' 2" x 56'

    View detailsDesign home
    Innovation 1656a floor plan home features

    Innovation 1656a kitchen and hero home features

    Innovation 1656A

    2 Bed | 1 Bath | 849 Sq. Ft. | 16' x 56'

    View detailsDesign home
    Rm1466a floor plan home features

    Rm1466a floor plan home features

    RM1466A

    3 Bed | 2 Bath | 880 Sq. Ft. | 13' 4" x 66'

    View detailsDesign home
    Innovation 1668h floor plan home features

    Innovation 1668h hero, elevation, and exterior home features

    Innovation 1668H

    2 Bed | 2 Bath | 910 Sq. Ft. | 16' x 68'

    View detailsDesign home
    Innovation 1856h floor plan home features

    Innovation 1856h kitchen and hero home features

    Innovation 1856H

    1 Bed | 1 Bath | 952 Sq. Ft. | 18' x 56'

    View detailsDesign home
    Rm1476a floor plan home features

    Rm1476a floor plan home features

    RM1476A

    3 Bed | 2 Bath | 1,013 Sq. Ft. | 13' 4" x 76'

    View detailsDesign home
    Rm1668a floor plan home features

    Rm1668a floor plan home features

    RM1668A

    3 Bed | 2 Bath | 1,031 Sq. Ft. | 15' 2" x 68'

    View detailsDesign home
    Innovation 1868h floor plan home features

    Innovation 1868h elevation, hero, and exterior home features

    Innovation 1868H

    2 Bed | 2 Bath | 1,054 Sq. Ft. | 18' x 68'

    View detailsDesign home
    Rm1676c floor plan home features

    Rm1676c floor plan home features

    RM1676C

    3 Bed | 2 Bath | 1,153 Sq. Ft. | 15' 2" x 76'

    View detailsDesign home
    Rm2844b floor plan home features

    Rm2844b floor plan home features

    RM2844B

    3 Bed | 2 Bath | 1,173 Sq. Ft. | 26' 8" x 44'

    View detailsDesign home
    View detailsDesign home
    Innovation 2860s floor plan home features

    Innovation 2860s hero, elevation, and exterior home features

    Innovation 2860S

    3 Bed | 2 Bath | 1,333 Sq. Ft. | 28' x 60'

    View detailsDesign home
    Rm2852b  floor plan home features

    Rm2852b  floor plan home features

    RM2852B

    3 Bed | 2 Bath | 1,386 Sq. Ft. | 26' 8" x 52'

    View detailsDesign home
    Rm2852d floor plan home features

    Rm2852d floor plan home features

    RM2852D

    3 Bed | 2 Bath | 1,386 Sq. Ft. | 26' 8" x 52'

    View detailsDesign home
    Rm2852j floor plan home features

    Rm2852j floor plan home features

    RM2852J

    3 Bed | 2 Bath | 1,386 Sq. Ft. | 26' 8" x 52'

    View detailsDesign home
    Innovation 2856a floor plan home features

    Innovation 2856a hero, elevation, and exterior home features

    Innovation 2856A

    3 Bed | 2 Bath | 1,493 Sq. Ft. | 28' x 56'

    View detailsDesign home
    Innovation 2860h floor plan home features

    Innovation 2860h hero, elevation, and exterior home features

    Innovation 2860H

    3 Bed | 2 Bath | 1,525 Sq. Ft. | 28' x 60'

    View detailsDesign home
    Innovation 3256n floor plan home features

    Innovation 3256n kitchen and hero home features

    Innovation 3256N

    3 Bed | 2 Bath | 1,699 Sq. Ft. | 32' x 56'

    View detailsDesign home
    Innovation 3256h floor plan home features

    Innovation 3256h kitchen and hero home features

    Innovation 3256H

    3 Bed | 2 Bath | 1,699 Sq. Ft. | 32' x 56'

    View detailsDesign home
    Innovation 3260c floor plan home features

    Innovation 3260c kitchen and hero home features

    Innovation 3260C

    3 Bed | 2 Bath | 1,820 Sq. Ft. | 32' x 60'

    View detailsDesign home
    Innovation 3266f floor plan home features

    Innovation 3266f kitchen and hero home features

    Innovation 3266F

    3 Bed | 2 Bath | 1,866 Sq. Ft. | 32' x 66'

    View detailsDesign home
    Innovation 3268c floor plan home features

    Innovation 3268c kitchen and hero home features

    Innovation 3268C

    3 Bed | 2 Bath | 2,039 Sq. Ft. | 32' x 68'

    View detailsDesign home
    View detailsDesign home
    Rm2856b floor plan home features

    Rm2856b hero, elevation, and exterior home features

    RM2856B

    4 Bed | 2 Bath | 1,493 Sq. Ft. | 26' 8" x 56'

    View detailsDesign home
    Rm3256a floor plan home features

    Rm3256a floor plan home features

    RM3256A

    4 Bed | 2 Bath | 1,699 Sq. Ft. | 30' 4" x 56'

    View detailsDesign home
    Rm2864a floor plan home features

    Rm2864a floor plan home features

    RM2864A

    4 Bed | 2 Bath | 1,707 Sq. Ft. | 26' 8" x 64'

    View detailsDesign home
    Innovation 2864h floor plan home features

    Innovation 2864h kitchen and hero home features

    Innovation 2864H

    4 Bed | 2 Bath | 1,707 Sq. Ft. | 28' x 64'

    View detailsDesign home
    Rm2868a floor plan home features

    Rm2868a floor plan home features

    RM2868A

    4 Bed | 2 Bath | 1,813 Sq. Ft. | 26' 8" x 68'

    View detailsDesign home
    Rm3264a floor plan home features

    Rm3264a floor plan home features

    RM3264A

    4 Bed | 2 Bath | 1,941 Sq. Ft. | 30' 4" x 64'

    View detailsDesign home
    Innovation 3268r floor plan home features

    Innovation 3268r floor plan home features

    Innovation 3268R

    4 Bed | 2 Bath | 2,038 Sq. Ft. | 32' x 68'

    View detailsDesign home
    Innovation 3268h floor plan home features

    Innovation 3268h kitchen and hero home features

    Innovation 3268H

    4 Bed | 2 Bath | 2,054 Sq. Ft. | 32' x 68'

    View detailsDesign home
    Rm3268a floor plan home features

    Rm3268a interior and hero home features

    RM3268A

    4 Bed | 2 Bath | 2,062 Sq. Ft. | 30' 4" x 68'

    View detailsDesign home
    Rm3272a floor plan home features

    Rm3272a floor plan home features

    RM3272A

    4 Bed | 2 Bath | 2,184 Sq. Ft. | 30' 4" x 72'

    View detailsDesign home
    Innovation 3276n floor plan home features

    Innovation 3276n kitchen and hero home features

    Innovation 3276N

    4 Bed | 2 Bath | 2,235 Sq. Ft. | 32' x 76'

    View detailsDesign home
    Innovation 3276r floor plan home features

    Innovation 3276r kitchen and hero home features

    Innovation 3276R

    4 Bed | 2 Bath | 2,281 Sq. Ft. | 32' x 76'

    View detailsDesign home
    Innovation 3276aa floor plan home features

    Innovation 3276aa kitchen and hero home features

    Innovation 3276AA

    4 Bed | 2 Bath | 2,305 Sq. Ft. | 32' x 76'

    View detailsDesign home